Don't miss 11530 SW Tigard Dr, recently updated with fresh exterior paint, providing a welcoming curb appeal. The interior features a cozy fireplace, while the primary bathroom includes convenient double sinks. Outside, a spacious patio extends to a fully fenced backyard for outdoor enjoyment. Don't miss this opportunity for updated comfort and outdoor living.
Active
$535,000
11530 SW Tigard Dr, Tigard, OR 97223
3beds
1,558sqft
Residential, Single Family Residence
Built in 1970
9,583 Square Feet Lot
$-- Zestimate®
$343/sqft
$-- HOA
What's special
Cozy fireplaceFully fenced backyardWelcoming curb appealSpacious patio
- 18 days |
- 1,347 |
- 63 |
Zillow last checked:
Listing updated:
Listed by:
Sharon Parmenter 503-869-9648,
Opendoor Brokerage LLC
Source: RMLS (OR),MLS#: 666129153
Facts & features
Interior
Bedrooms & bathrooms
- Bedrooms: 3
- Bathrooms: 2
- Full bathrooms: 2
- Main level bathrooms: 2
Rooms
- Room types: Bedroom 2, Bedroom 3, Dining Room, Family Room, Kitchen, Living Room, Primary Bedroom
Primary bedroom
- Level: Main
Heating
- Forced Air
Appliances
- Included: Stainless Steel Appliance(s)
Features
- Basement: Daylight,Finished
- Number of fireplaces: 1
Interior area
- Total structure area: 1,558
- Total interior livable area: 1,558 sqft
Property
Parking
- Total spaces: 2
- Parking features: Driveway, Attached
- Attached garage spaces: 2
- Has uncovered spaces: Yes
Features
- Stories: 2
- Patio & porch: Patio
- Fencing: Fenced
Lot
- Size: 9,583 Square Feet
- Features: SqFt 7000 to 9999
Details
- Parcel number: R269033
Construction
Type & style
- Home type: SingleFamily
- Architectural style: Daylight Ranch
- Property subtype: Residential, Single Family Residence
Materials
- Wood Siding
- Roof: Composition
Condition
- Updated/Remodeled
- New construction: No
- Year built: 1970
Utilities & green energy
- Gas: Gas
- Sewer: Public Sewer
- Water: Public
Community & HOA
HOA
- Has HOA: No
Location
- Region: Tigard
Financial & listing details
- Price per square foot: $343/sqft
- Tax assessed value: $526,540
- Annual tax amount: $4,478
- Date on market: 7/3/2026
- Listing terms: Cash,Conventional
Estimated market value
Not available
Estimated sales range
Not available
Not available
Price history
| Date | Event | Price |
|---|---|---|
| 7/16/2026 | Listed for sale | $535,000$343/sqft |
Source:  RMLS (OR) #666129153 Report a problem RMLS (OR) #666129153 Report a problem | ||
| 7/10/2026 | Pending sale | $535,000$343/sqft |
Source: RMLS (OR) #666129153 Report a problem | ||
| 7/6/2026 | Listed for sale | $535,000+5.4%$343/sqft |
Source: RMLS (OR) #666129153 Report a problem | ||
| 6/18/2026 | Sold | $507,500+250%$326/sqft |
Source: Public Record Report a problem | ||
| 10/17/1997 | Sold | $145,000$93/sqft |
Source: Public Record Report a problem | ||
Public tax history
| Year | Property taxes | Tax assessment |
|---|---|---|
| 2025 | $4,479 +9.6% | $239,600 +3% |
| 2024 | $4,085 +2.8% | $232,630 +3% |
| 2023 | $3,976 +3% | $225,860 +3% |
| 2022 | $3,861 +2.6% | $219,290 |
| 2021 | $3,765 +3.1% | -- |
| 2020 | $3,652 +4.5% | $206,710 +3% |
| 2019 | $3,493 +4.2% | $200,690 |
| 2018 | $3,352 | $200,690 +6.1% |
| 2017 | $3,352 +8.7% | $189,180 +3% |
| 2016 | $3,085 | $183,670 +3% |
| 2015 | $3,085 +4% | $178,330 +3% |
| 2014 | $2,965 +5.4% | $173,140 +3% |
| 2013 | $2,814 +3.7% | $168,100 +3% |
| 2012 | $2,714 +3.2% | $163,210 -27.8% |
| 2011 | $2,630 +4.2% | $225,970 -2.7% |
| 2010 | $2,524 +1.4% | $232,240 -5.2% |
| 2009 | $2,489 +4.5% | $245,010 -9.3% |
| 2008 | $2,382 +2.7% | $270,280 -6.2% |
| 2007 | $2,319 +7.7% | $288,230 +6.6% |
| 2006 | $2,153 -0.7% | $270,330 +26.5% |
| 2005 | $2,169 +3.2% | $213,640 +10.3% |
| 2004 | $2,102 +2.3% | $193,760 +7% |
| 2003 | $2,054 +1.5% | $181,140 +4.9% |
| 2002 | $2,023 +9.7% | $172,640 +2.8% |
| 2001 | $1,845 +7.2% | $167,960 +1.9% |
| 2000 | $1,721 | $164,880 |
Find assessor info on the county website
Monthly payment
Est. payment
Payment breakdown
Explore the cost of this home by adjusting the details. Changes won't be saved.Climate risks
Neighborhood: Greenburg Road
Nearby schools
GreatSchools rating
- 7/10Mary Woodward Elementary SchoolGrades: K-5Distance: 0.4 mi
- 5/10Thomas R Fowler Middle SchoolGrades: 6-8Distance: 0.4 mi
- 4/10Tigard High SchoolGrades: 9-12Distance: 2.6 mi
Schools provided by the listing agent
- Elementary: Mary Woodward
- Middle: Twality
- High: Tigard
Source: RMLS (OR). This data may not be complete. We recommend contacting the local school district to confirm school assignments for this home.
- $528,0003 bd2 ba1.6k sqft11610 SW 116th Ave, Tigard, OR 97223Off Market
- $491,2003 bd1 ba960 sqft11640 SW 116th Ave, Tigard, OR 97223Off Market
- $654,1002 bd1 ba1k sqft11631 SW 114th Pl, Tigard, OR 97223Off Market
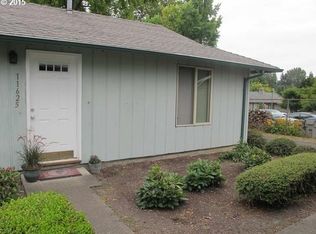
- $480,0003 bd1 ba960 sqft11525 SW Tigard Dr, Tigard, OR 97223Sold
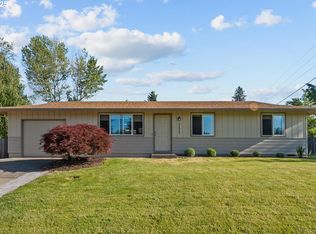
- $502,2003 bd2 ba1.4k sqft11585 SW Tigard Dr, Tigard, OR 97223Off Market
- $499,9003 bd2 ba1.2k sqft11645 SW 114th Pl, Tigard, OR 97223Off Market
- $455,4003 bd1 ba960 sqft11555 SW Tigard Dr, Tigard, OR 97223Off Market
- $604,300-- bd-- ba1.9k sqft11625 SW 114th Pl, Tigard, OR 97223Off Market
A local agent can set up tours, give advice and negotiate with sellers.
Similar homes
- $577,4004 bd3 ba2k sqft11513 SW Bambi Ln, Tigard, OR 97223Active
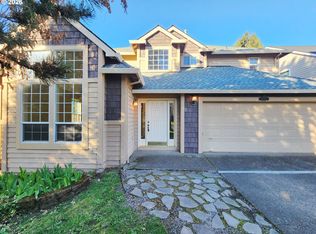
 MLS ID #506694417, Donna Austin, eXp Realty, LLC. RMLS (OR)
 - $544,9953 bd3 ba1.8k sqft12380 SW McKay Ct, Beaverton, OR 97008Active
 MLS ID #745044124, Joseph Russo, 24/7 Properties. RMLS (OR)
 - $499,0003 bd2 ba1.2k sqft10852 SW 65th Ave, Portland, OR 97219Active
 MLS ID #109110826, Lisa Molini, Metro West Realty. RMLS (OR)
 - $499,0002 bd2 ba1.8k sqft4314 SE Crystal Springs Blvd, Portland, OR 97206Active
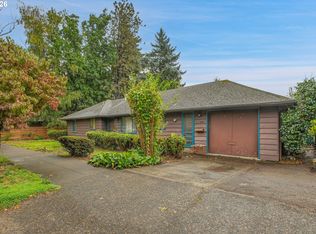 MLS ID #302825245, Kim Campbell, Soldera Properties, Inc. RMLS (OR)
 - $550,0003 bd2 ba1.7k sqft741 NW Jackson St, Hillsboro, OR 97124ActiveMLS ID #514669763, Greg Messick, RealtyNET, LLC. RMLS (OR)
- $609,0004 bd4 ba2k sqft14490 SW 80th Pl, Tigard, OR 97224For Sale By Owner
- $735,0006 bd4 ba2.2k sqft9295 SW Hill St, Tigard, OR 97223ActiveMLS ID #270374659, Mitchell Heiner, Works Real Estate. RMLS (OR)
- $525,0003 bd2 ba1.4k sqft1091 NE Sunrise Ln, Hillsboro, OR 97124For Sale By Owner
- $520,0003 bd2 ba1.6k sqft6844 SE Borwick St, Hillsboro, OR 97123ActiveMLS ID #449576074, Thomas Taylor, MORE Realty. RMLS (OR)
- $534,9003 bd3 ba1.8k sqft8605 NW 9th Ave, Vancouver, WA 98665ActiveMLS ID #617030803, Larissa Leveque, Coldwell Banker Cascade Real Estate. RMLS (OR)
- $570,0003 bd3 ba1.7k sqft6119 Montana Ln, Vancouver, WA 98661ActiveMLS ID #148452678, Mike R Miller, RE/MAX Equity Group. RMLS (OR)
- $534,8003 bd2 ba1.9k sqft1778 N Laurelwood Loop, Canby, OR 97013For SaleBerkshire Hathaway HomeServices NW
- $559,9004 bd2 ba1.7k sqft17920 NW Tillamook Dr, Portland, OR 97229ActiveMLS ID #214738216, Brenna Whitsett, Realty First. RMLS (OR)
- $599,0003 bd2 ba1.7k sqft10416 SE 98th Ct, Happy Valley, OR 97086ActiveMLS ID #365282339, Stefanie Damico, Edward May Homes LLC. RMLS (OR)
- $499,9004 bd2 ba1.1k sqft19305 SW York St, Beaverton, OR 97003ActiveMLS ID #725205351, Benjamin Acosta, Rose City Realty. RMLS (OR)
- $545,0004 bd2 ba2k sqft5901 SE Flavel Dr, Portland, OR 97206ActiveMLS ID #715779244, Al Bullard, Weichert, Realtors on Main Street. RMLS (OR)
- $619,0003 bd2 ba1.7k sqft4246 Spring Rock Cir, West Linn, OR 97068ActiveMLS ID #408131442, Sharon Parmenter, Opendoor Brokerage LLC. RMLS (OR)
- $573,0004 bd3 ba2.2k sqft1724 Willowview, Aloha, OR 97003ActiveMLS ID #702388885, Sharon Parmenter, Opendoor Brokerage LLC. RMLS (OR)
- $497,0003 bd2 ba1.7k sqft3755 SW 4th St, Gresham, OR 97030ActiveMLS ID #421711502, Sharon Parmenter, Opendoor Brokerage LLC. RMLS (OR)
- $515,0003 bd2 ba1.5k sqft8641 NE Windstone St, Hillsboro, OR 97006ActiveMLS ID #680167740, Sharon Parmenter, Opendoor Brokerage LLC. RMLS (OR)
