A rare turn-key opportunity offering luxury finishes, spacious living, and exceptional value. Located on a quiet cul-de-sac in one of the area’s most desirable communities, this beautifully upgraded home is loaded with custom features and thoughtful design throughout. Homes with this level of customization, condition, and attention to detail rarely hit the market at this price point.
Step inside to a stunning custom tile entryway that opens to a main level featuring hardwood floors, recessed lighting, and elegant crown molding. The living room showcases a custom lighted and wired built-in, creating the perfect focal point for relaxing or entertaining. A dedicated office with its own custom built-in provides a refined and functional workspace.
The beautifully refreshed kitchen features a large island and flows seamlessly into the main living areas, all equipped with surround sound that extends to the outdoor screened porch — ideal for entertaining and everyday living.
Upstairs, solid hardwood flooring continues throughout along with an oversized media room featuring custom projector wiring and integrated speakers, creating the ultimate home theater or entertainment space.
The luxurious primary suite is truly unforgettable, featuring a spa-inspired bathroom with floor-to-ceiling marble, a frameless glass shower, freestanding soaking tub, and radiant heated marble floors. Custom solid wood his-and-hers vanities with quartz countertops add both elegance and functionality, while separate custom closets and designer roller shades complete this exceptional retreat.
Additional highlights include a custom walk-in pantry and thoughtfully designed shelving and drawer systems throughout the home, offering exceptional organization and functionality.
Step outside to enjoy a private, fully fenced backyard featuring custom landscaping with plenty of space for kids to play ball, a paver patio, and a charming garden path — the perfect setting for relaxing evenings or entertaining guests. Situated on a peaceful cul-de-sac lot, the home offers added privacy and serenity. A full lawn irrigation system with additional drip lines keeps the grounds lush and vibrant year-round.
The community is loaded with amenities including a clubhouse, pool, tennis and basketball courts, walking trails, playground, and private boat launch access to Lake Wylie.
Don’t wait — come experience everything this exceptional home has to offer today!
Closed
Zestimate®
$725,000
11530 Sweet Birch Ln, Charlotte, NC 28278
5beds
3,946sqft
Single Family Residence
Built in 2015
0.26 Acres Lot
$725,000 Zestimate®
$184/sqft
$3,737 Estimated rent
Home value
$725,000
$682,000 - $769,000
$3,737/mo
Zestimate® history
Owner options
List your home for rent
$3,737/mo
Rent Zestimate®
Find your next renter with Zillow Rental Manager. Plus, with online applications, you can quickly screen prospective tenants – for free.
$3,737/mo
Rent Zestimate®
Refinance and save
$4,633/mo
Est. payment
Refinancing to a lower rate could help reduce your monthly payments and save thousands over the life of the loan.
$4,633/mo
Est. payment
Explore your selling options
Work with a Zillow partner agent
Leverage their expertise and Zillow's premium Showcase listings to get your home seen by more buyers.
Get startedList with your own agent
Get your home in front of millions of buyers by listing it on Zillow.
Learn how to do itSell it yourself
Take full control of how buyers see your home on Zillow by listing For Sale by Owner (FSBO).
List your homeWhat's special
Luxury finishesBeautifully upgraded homeDesigner roller shadesPaver patioRecessed lightingStunning custom tile entrywayCustom features
Zillow last checked:
Listing updated:
Listed by:
Diana Csoka diana.csoka@howardhannatate.com,
Howard Hanna Allen Tate Charlotte South
Bought with:
Jennifer Sage
DASH Carolina
Source: Canopy MLS as distributed by MLS GRID,MLS#: 4380565
Facts & features
Interior
Bedrooms & bathrooms
- Bedrooms: 5
- Bathrooms: 3
- Full bathrooms: 3
- Main level bedrooms: 1
Primary bedroom
- Features: Ceiling Fan(s), Coffered Ceiling(s), En Suite Bathroom, Walk-In Closet(s)
- Level: Upper
Bedroom s
- Features: En Suite Bathroom, Open Floorplan
- Level: Main
Bedroom s
- Level: Upper
Bedroom s
- Level: Upper
Bedroom s
- Level: Upper
Bathroom full
- Level: Main
Bathroom full
- Features: Whirlpool
- Level: Upper
Bathroom full
- Level: Upper
Breakfast
- Features: Open Floorplan
- Level: Main
Dining room
- Features: Coffered Ceiling(s)
- Level: Main
Kitchen
- Features: Kitchen Island, Open Floorplan
- Level: Main
Laundry
- Features: Built-in Features
- Level: Upper
Living room
- Features: Ceiling Fan(s), Open Floorplan
- Level: Main
Loft
- Level: Upper
Media room
- Level: Upper
Other
- Features: Drop Zone
- Level: Main
Office
- Level: Main
Heating
- Heat Pump
Cooling
- Central Air
Appliances
- Included: Dishwasher, Disposal, Electric Water Heater, Exhaust Hood, Gas Range
- Laundry: Laundry Room, Upper Level
Features
- Drop Zone, Soaking Tub, Kitchen Island, Open Floorplan, Walk-In Closet(s), Whirlpool
- Flooring: Carpet, Tile, Wood
- Has basement: No
- Fireplace features: Gas Log, Living Room
Interior area
- Total structure area: 3,946
- Total interior livable area: 3,946 sqft
- Finished area above ground: 3,946
- Finished area below ground: 0
Property
Parking
- Total spaces: 2
- Parking features: Driveway, Garage on Main Level
- Garage spaces: 2
- Has uncovered spaces: Yes
Features
- Levels: Two
- Stories: 2
- Patio & porch: Patio, Screened
- Exterior features: In-Ground Irrigation
- Pool features: Community
- Fencing: Back Yard,Fenced
- Waterfront features: Paddlesport Launch Site
- Body of water: Lake Wylie
Lot
- Size: 0.26 Acres
- Dimensions: 132 x 76 x 19 x 19 x 103 x 85
- Features: Corner Lot
Details
- Parcel number: 19915316
- Zoning: MX-1(INNOV)
- Special conditions: Standard
Construction
Type & style
- Home type: SingleFamily
- Architectural style: Traditional
- Property subtype: Single Family Residence
Materials
- Hardboard Siding, Stone
- Foundation: Slab
Condition
- New construction: No
- Year built: 2015
Utilities & green energy
- Sewer: Public Sewer
- Water: City
- Utilities for property: Cable Available, Electricity Connected, Wired Internet Available
Community & HOA
Community
- Features: Clubhouse, Lake Access, Playground, Sidewalks, Sport Court, Tennis Court(s), Walking Trails
- Security: Smoke Detector(s)
- Subdivision: Chapel Cove
HOA
- Has HOA: Yes
- HOA fee: $350 quarterly
- HOA name: CAMS
- HOA phone: 877-672-2267
Location
- Region: Charlotte
Financial & listing details
- Price per square foot: $184/sqft
- Tax assessed value: $661,700
- Annual tax amount: $4,669
- Date on market: 5/12/2026
- Cumulative days on market: 44 days
- Exclusions: none
- Electric utility on property: Yes
- Road surface type: Concrete, Paved
Price history
| Date | Event | Price |
|---|---|---|
| 7/20/2026 | Sold | $725,000-1.9%$184/sqft |
Source:  Canopy MLS as distributed by MLS GRID #4380565 Report a problem Canopy MLS as distributed by MLS GRID #4380565 Report a problem | ||
| 5/22/2026 | Price change | $739,000-3.9%$187/sqft |
Source: Canopy MLS as distributed by MLS GRID #4380565 Report a problem | ||
| 5/19/2026 | Price change | $769,000-2.5%$195/sqft |
Source: Canopy MLS as distributed by MLS GRID #4380565 Report a problem | ||
| 5/12/2026 | Listed for sale | $789,000-4.4%$200/sqft |
Source: Canopy MLS as distributed by MLS GRID #4380565 Report a problem | ||
| 5/11/2026 | Listing removed | $825,000$209/sqft |
Source: Canopy MLS as distributed by MLS GRID #4377480 Report a problem | ||
| 5/8/2026 | Listed for sale | $825,000+59.9%$209/sqft |
Source: Canopy MLS as distributed by MLS GRID #4377480 Report a problem | ||
| 2/25/2021 | Sold | $516,000-1.5%$131/sqft |
Source: Canopy MLS as distributed by MLS GRID #3647994 Report a problem | ||
| 10/30/2020 | Price change | $524,000-1.1%$133/sqft |
Source: Keller Williams South Park #3647994 Report a problem | ||
| 9/10/2020 | Listed for sale | $530,000+22.5%$134/sqft |
Source: Keller Williams South Park #3647994 Report a problem | ||
| 11/18/2015 | Sold | $432,500$110/sqft |
Source: Public Record Report a problem | ||
Public tax history
| Year | Property taxes | Tax assessment |
|---|---|---|
| 2025 | $4,669 +1.5% | $661,700 |
| 2024 | $4,600 +1.6% | $661,700 |
| 2023 | $4,529 +4.3% | $661,700 +37.9% |
| 2022 | $4,343 +2.4% | $480,000 |
| 2021 | $4,240 +0.6% | $480,000 |
| 2020 | $4,216 +1.1% | $480,000 |
| 2019 | $4,170 -7.5% | $480,000 +19.7% |
| 2018 | $4,510 +2% | $401,000 |
| 2017 | $4,420 | $401,000 +462.4% |
| 2016 | $4,420 | $71,300 |
| 2015 | $4,420 | $71,300 |
Find assessor info on the county website
Neighborhood: 28278
Nearby homes
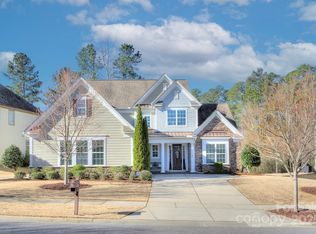
- $675,0004 bd3 ba2.9k sqft11524 Sweet Birch Ln, Charlotte, NC 28278Sold
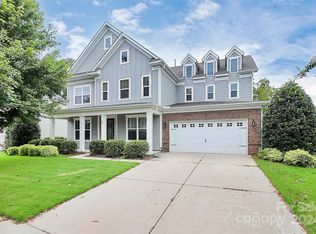
- $645,0004 bd5 ba3.3k sqft13312 Horned Lark Dr, Charlotte, NC 28278Sold
- $708,5005 bd3 ba3.2k sqft13305 Horned Lark Dr, Charlotte, NC 28278Off Market
- $740,8005 bd3 ba3.8k sqft11514 Sweet Birch Ln, Charlotte, NC 28278Off Market
- $747,6004 bd5 ba4k sqft11514 Sweet Birch, Charlotte, NC 28278Off Market
- $730,2005 bd4 ba3.4k sqft13225 Horned Lark Dr, Charlotte, NC 28278Off Market
- $658,2005 bd3 ba3.2k sqft11531 Sweet Birch Ln, Charlotte, NC 28278Off Market
- $713,4005 bd4 ba3.4k sqft13315 Horned Lark Dr, Charlotte, NC 28278Off Market
Nearby schools
GreatSchools rating
- 9/10Winget Park ElementaryGrades: PK-5Distance: 0.7 mi
- 2/10Southwest Middle SchoolGrades: 6-8Distance: 2.1 mi
- 6/10Palisades High SchoolGrades: 9-11Distance: 2.8 mi
Schools provided by the listing agent
- Elementary: Winget Park
- Middle: Crestdale
- High: Palisades
Source: Canopy MLS as distributed by MLS GRID. This data may not be complete. We recommend contacting the local school district to confirm school assignments for this home.
Get a cash offer in 3 minutes
Find out how much your home could sell for in as little as 3 minutes with a no-obligation cash offer.
Estimated market value
$725,000
Get a cash offer in 3 minutes
Find out how much your home could sell for in as little as 3 minutes with a no-obligation cash offer.
Estimated market value
$725,000
- North Carolina
- Mecklenburg County
- Charlotte
- 28278
- 11530 Sweet Birch Ln
Nearby cities
Nearby neighborhoods
Nearby zip codes
Other Charlotte Topics
