This townhome holds so much value for the next buyer! It is so rare to have this much square footage directly on a park and connected to miles of trails east and west! Step out your door to go biking, or take a peaceful walk on the Ralston Creek Trail system! All the function of a huge yard without any of the maintenance or expense! The huge unfinished basement is unlike anything else on the market at this price point- leaving opportunity to build a bedroom with an egress window already in place, as well as rough in plumbing to make adding a bathroom easy, yet there is still room for a full size den or living room. The possibilities are endless, for added rental income, mother in law suite, forced appreciation, a game room, man cave, crafting space, a home gym with room for a sauna, truly exceptional for this price point and location! The oversized garage is 352 square ft, where you could also have a home gym, bike and ski gear storage, a beer fridge, all the Colorado dreams can come true! The best part? New mechanicals! The HVAC and AC are brand new, so you are buying peace of mind. The storage in this home doesn't stop, with a pantry, coat closet, oversized laundry room, upstairs closet space, it truly shows better than any new build if you want space and tranquility. The vaulted ceilings, primary on suite, and main floor powder bath perfectly compliment the dream living situation for house hacking with roommates, a growing family, guest spaces, or hobby enthusiasts! The low HOA and extra parking is truly ideal for being less than 15 minutes from Arvada. The sellers have maintained the home remarkably over the years and while all appliances work, would be open to a concession for new buyer upgrades! They are even open to selling the home fully furnished, allowing you to move in without any hassle and begin living or renting this as a furnished mid term rental right away! The perfect park front home with a cozy gas fireplace and lock and leave lifestyle awaits.
Sold for $433,000
$433,000
11530 W 70th Place #F, Arvada, CO 80004
2beds
1,936sqft
Condominium
Built in 1995
-- sqft lot
$430,300 Zestimate®
$224/sqft
$2,684 Estimated rent
Home value
$430,300
$404,000 - $456,000
$2,684/mo
Zestimate® history
Owner options
List your home for rent
$2,684/mo
Rent Zestimate®
Find your next renter with Zillow Rental Manager. Plus, with online applications, you can quickly screen prospective tenants – for free.
$2,684/mo
Rent Zestimate®
Refinance and save
$2,864/mo
Est. payment
Refinancing to a lower rate could help reduce your monthly payments and save thousands over the life of the loan.
$2,864/mo
Est. payment
Explore your selling options
Work with a Zillow partner agent
Leverage their expertise and Zillow's premium Showcase listings to get your home seen by more buyers.
Get startedList with your own agent
Get your home in front of millions of buyers by listing it on Zillow.
Learn how to do itSell it yourself
Take full control of how buyers see your home on Zillow by listing For Sale by Owner (FSBO).
List your homeWhat's special
Zillow last checked:
Listing updated:
Listed by:
Cindy Hall 315-527-8194 cindy@westandmainhomes.com,
West and Main Homes Inc
Bought with:
Kent Perenyi, 100067388
Engel & Voelkers Castle Pines
Source: REcolorado as distributed by MLS GRID,MLS#: 3589379
Facts & features
Interior
Bedrooms & bathrooms
- Bedrooms: 2
- Bathrooms: 3
- Full bathrooms: 1
- 3/4 bathrooms: 1
- 1/2 bathrooms: 1
- Main level bathrooms: 1
Bedroom
- Description: Vaulted Ceilings, Huge West Facing Window
- Features: Primary Suite
- Level: Upper
Bedroom
- Description: East Facing Park View With Vaulted Ceilings
- Level: Upper
Bathroom
- Description: Double Sinks, Large Shower
- Features: En Suite Bathroom
- Level: Upper
Bathroom
- Description: Tub/Shower Combo
- Level: Upper
Bathroom
- Description: Main Floor Powder Bathroom
- Level: Main
Bonus room
- Description: Basement Is Huge With Egress And Plumbing Roughed In For Growth
- Level: Basement
Dining room
- Description: Room For A 6+ Person Table
- Level: Main
Kitchen
- Description: Huge Pantry And Open To Living Area
- Level: Main
Laundry
- Description: Laundry Closet Room, Oversized With Storage
- Level: Main
Living room
- Description: Huge Windows And Right On The Park With A Fireplace
- Level: Main
Heating
- Forced Air
Cooling
- Central Air
Appliances
- Included: Dishwasher, Disposal, Dryer, Microwave, Oven, Washer
- Laundry: In Unit, Laundry Closet
Features
- Granite Counters, High Ceilings, Open Floorplan, Pantry, Primary Suite, Smoke Free, Vaulted Ceiling(s)
- Flooring: Laminate
- Windows: Window Coverings, Window Treatments
- Basement: Bath/Stubbed,Full,Unfinished
- Number of fireplaces: 1
- Fireplace features: Family Room, Gas, Living Room
- Furnished: Yes
- Common walls with other units/homes: 2+ Common Walls
Interior area
- Total structure area: 1,936
- Total interior livable area: 1,936 sqft
- Finished area above ground: 1,288
- Finished area below ground: 0
Property
Parking
- Total spaces: 3
- Parking features: Insulated Garage, Oversized
- Attached garage spaces: 1
- Details: Off Street Spaces: 2
Features
- Levels: Two
- Stories: 2
- Patio & porch: Front Porch
- Has view: Yes
- View description: Meadow
Lot
- Features: Greenbelt, Open Space
Details
- Parcel number: 418121
- Special conditions: Standard
Construction
Type & style
- Home type: Condo
- Property subtype: Condominium
- Attached to another structure: Yes
Materials
- Frame
- Roof: Composition
Condition
- Year built: 1995
Utilities & green energy
- Sewer: Public Sewer
- Water: Public
Community & HOA
Community
- Security: Secured Garage/Parking
- Subdivision: Twin Creek Condos
HOA
- Has HOA: Yes
- Amenities included: Park, Parking, Trail(s)
- Services included: Maintenance Grounds, Maintenance Structure, Snow Removal
- HOA fee: $365 monthly
- HOA name: Twin Creek
- HOA phone: 303-498-0753
Location
- Region: Arvada
Financial & listing details
- Price per square foot: $224/sqft
- Tax assessed value: $446,502
- Annual tax amount: $2,107
- Date on market: 3/4/2026
- Listing terms: Cash,Conventional,FHA,VA Loan
- Exclusions: Some Blankets And Personal/Staging Items, All Furniture Negotiable As Home Can Be Sold Fully Furnished!
- Ownership: Individual
Price history
| Date | Event | Price |
|---|---|---|
| 5/1/2026 | Sold | $433,000-1.4%$224/sqft |
Source:  REcolorado as distributed by MLS GRID #3589379 Report a problem REcolorado as distributed by MLS GRID #3589379 Report a problem | ||
| 4/2/2026 | Pending sale | $439,000$227/sqft |
Source: REcolorado as distributed by MLS GRID #3589379 Report a problem | ||
| 3/16/2026 | Price change | $439,000-2.1%$227/sqft |
Source: REcolorado as distributed by MLS GRID #3589379 Report a problem | ||
| 3/4/2026 | Listed for sale | $448,500$232/sqft |
Source: REcolorado as distributed by MLS GRID #3589379 Report a problem | ||
| 7/25/2022 | Sold | $448,500+149.9%$232/sqft |
Source: Public Record Report a problem | ||
| 3/24/2021 | Listing removed | -- |
Source: Owner Report a problem | ||
| 9/5/2018 | Listing removed | $1,795$1/sqft |
Source: Owner Report a problem | ||
| 8/31/2018 | Listed for rent | $1,795+5.9%$1/sqft |
Source: Owner Report a problem | ||
| 8/15/2017 | Listing removed | $1,695$1/sqft |
Source: Owner Report a problem | ||
| 8/12/2017 | Price change | $1,695-3.1%$1/sqft |
Source: Owner Report a problem | ||
| 7/25/2017 | Listed for rent | $1,750$1/sqft |
Source: Owner Report a problem | ||
| 5/26/2011 | Listing removed | $179,500$93/sqft |
Source: Cherry Creek Properties #969311 Report a problem | ||
| 4/9/2011 | Price change | $179,500-1.6%$93/sqft |
Source: Colorado Home Realty #969311 Report a problem | ||
| 3/20/2011 | Listed for sale | $182,500+2.5%$94/sqft |
Source: Colorado Home Realty #969311 Report a problem | ||
| 8/13/2004 | Sold | $178,000+23.7%$92/sqft |
Source: Public Record Report a problem | ||
| 5/10/2000 | Sold | $143,900+4.3%$74/sqft |
Source: Public Record Report a problem | ||
| 4/5/1999 | Sold | $138,000+38.1%$71/sqft |
Source: Public Record Report a problem | ||
| 3/22/1995 | Sold | $99,950$52/sqft |
Source: Public Record Report a problem | ||
Public tax history
| Year | Property taxes | Tax assessment |
|---|---|---|
| 2025 | $2,107 -0.1% | $27,907 +28.3% |
| 2024 | $2,109 +4.5% | $21,746 |
| 2023 | $2,019 -1.6% | $21,746 +5.5% |
| 2022 | $2,052 -6.4% | $20,613 -2.8% |
| 2021 | $2,194 | $21,207 -6.7% |
| 2020 | $2,194 +1.4% | $22,731 |
| 2019 | $2,164 +20.8% | $22,731 +24.2% |
| 2018 | $1,792 | $18,302 |
| 2017 | $1,792 +19.7% | $18,302 +17.7% |
| 2016 | $1,497 | $15,553 |
| 2015 | $1,497 +29.6% | $15,553 +36.3% |
| 2014 | $1,156 -15.9% | $11,415 |
| 2013 | $1,375 +2.1% | $11,415 -16.7% |
| 2012 | $1,346 -0.5% | $13,707 |
| 2011 | $1,352 +5.7% | $13,707 -1.1% |
| 2010 | $1,279 -9% | $13,860 |
| 2009 | $1,405 +0% | $13,860 -8.8% |
| 2008 | $1,405 +9.1% | $15,200 |
| 2007 | $1,288 +1% | $15,200 +10.1% |
| 2006 | $1,275 +0.3% | $13,800 +0.2% |
| 2005 | $1,271 +9.3% | $13,770 |
| 2004 | $1,164 +0.3% | $13,770 |
| 2003 | $1,160 +1.7% | $13,770 +1.9% |
| 2002 | $1,140 -5.2% | $13,510 +6% |
| 2001 | $1,203 -1% | $12,740 |
| 2000 | $1,214 | $12,740 |
Find assessor info on the county website
Neighborhood: Northwest Arvada
Nearby homes
- $436,4003 bd4 ba1.9k sqft11530 W 70th Pl UNIT A, Arvada, CO 80004Off Market

- $425,9002 bd4 ba1.9k sqft11530 W 70th Pl UNIT E, Arvada, CO 80004Off Market
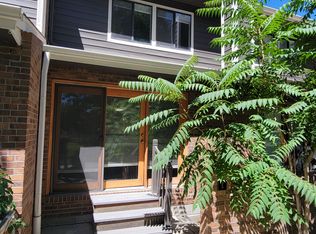
- $443,6003 bd4 ba1.9k sqft11530 W 70th Pl UNIT B, Arvada, CO 80004Off Market
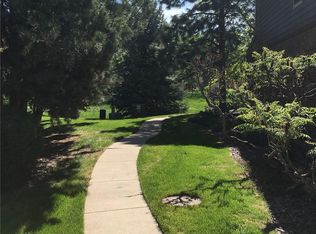
- $392,4002 bd3 ba1.2k sqft11530 W 70th Pl UNIT C, Arvada, CO 80004Off Market
- $435,7002 bd3 ba1.8k sqft11530 W 70th Pl UNIT D, Arvada, CO 80004Off Market
- $408,0002 bd3 ba1.9k sqft11530 W 70th Pl UNIT G, Arvada, CO 80004Off Market
- $351,2203 bd3 ba1.8k sqft11535 W 70th Pl UNIT A, Arvada, CO 80004Sold
- $471,3003 bd4 ba1.9k sqft11535 W 70th Pl UNIT C, Arvada, CO 80004Off Market
Nearby schools
GreatSchools rating
- 5/10Fremont Elementary SchoolGrades: K-5Distance: 0.7 mi
- 6/10Oberon Junior High SchoolGrades: 6-8Distance: 0.5 mi
- 7/10Arvada West High SchoolGrades: 9-12Distance: 0.8 mi
Schools provided by the listing agent
- Elementary: West Jefferson
- Middle: Oberon
- High: Arvada West
- District: Jefferson County R-1
Source: REcolorado as distributed by MLS GRID. This data may not be complete. We recommend contacting the local school district to confirm school assignments for this home.
Get a cash offer in 3 minutes
Find out how much your home could sell for in as little as 3 minutes with a no-obligation cash offer.
Estimated market value
$430,300
Get a cash offer in 3 minutes
Find out how much your home could sell for in as little as 3 minutes with a no-obligation cash offer.
Estimated market value
$430,300
- Colorado
- Jefferson County
- Arvada
- 80004
- Northwest Arvada
- 11530 W 70th Place Unit F
Nearby cities
Nearby neighborhoods
Nearby zip codes
Other Arvada Topics
