This property offers tremendous potential for the right buyer looking to renovate, reposition, and create value.
Whether your strategy is a flip, rental investment or long term hold, this is an opportunity to bring your vision to life in a desirable Queens neighborhood.
Pending
$680,000
115-31 197th Street, Saint Albans, NY 11412
3beds
1,550sqft
Single Family Residence, Residential
Built in 1925
3,000 Square Feet Lot
$-- Zestimate®
$439/sqft
$-- HOA
What's special
- 50 days
- 71
- 0
Zillow last checked:
Listing updated:
Listed by:
REO First Choice Realty LLC 516-483-5400,
Keith Barnes 631-327-5365
Source: OneKey® MLS as distributed by MLS GRID,MLS#: 1044921
Facts & features
Interior
Bedrooms & bathrooms
- Bedrooms: 3
- Bathrooms: 1
- Full bathrooms: 1
Bedroom 1
- Level: Second
Bedroom 3
- Level: Second
Bathroom 1
- Level: Second
Bathroom 2
- Level: Second
Basement
- Level: Basement
Den
- Level: First
Dining room
- Level: First
Kitchen
- Level: First
Living room
- Level: First
Heating
- Natural Gas
Cooling
- None
Appliances
- Included: Gas Oven
Features
- Eat-in Kitchen
- Basement: Full
- Attic: Full
Interior area
- Total structure area: 1,550
- Total interior livable area: 1,550 sqft
Property
Parking
- Parking features: Other
Lot
- Size: 3,000 Square Feet
Details
- Parcel number: 110380025
- Special conditions: None
Construction
Type & style
- Home type: SingleFamily
- Architectural style: Colonial
- Property subtype: Single Family Residence, Residential
Materials
- Aluminum Siding
Condition
- Year built: 1925
Utilities & green energy
- Sewer: Public Sewer
- Water: Public
- Utilities for property: Electricity Available, Electricity Connected
Community & HOA
HOA
- Has HOA: No
Location
- Region: Saint Albans
Financial & listing details
- Price per square foot: $439/sqft
- Tax assessed value: $626,000
- Annual tax amount: $37,560
- Date on market: 8/31/2026
- Cumulative days on market: 50 days
- Listing agreement: Exclusive Right To Sell
- Electric utility on property: Yes
Estimated market value
Not available
Estimated sales range
Not available
Not available
Price history
| Date | Event | Price |
|---|---|---|
| 9/15/2026 | Pending sale | $680,000$439/sqft |
Source:  OneKey® MLS as distributed by MLS GRID #1044921 Report a problem OneKey® MLS as distributed by MLS GRID #1044921 Report a problem | ||
| 8/31/2026 | Listed for sale | $680,000+3%$439/sqft |
Source: OneKey® MLS as distributed by MLS GRID #1044921 Report a problem | ||
| 8/27/2026 | Listing removed | $660,000$426/sqft |
Source: OneKey® MLS as distributed by MLS GRID #1009710 Report a problem | ||
| 6/29/2026 | Pending sale | $660,000$426/sqft |
Source: OneKey® MLS as distributed by MLS GRID #1009710 Report a problem | ||
| 6/6/2026 | Listed for sale | $660,000$426/sqft |
Source: OneKey® MLS as distributed by MLS GRID #1009710 Report a problem | ||
Public tax history
| Year | Property taxes | Tax assessment |
|---|---|---|
| 2025 | -- | $37,560 +4.3% |
| 2024 | -- | $36,000 -14.2% |
| 2023 | -- | $41,940 +20.1% |
| 2022 | -- | $34,920 -2% |
| 2021 | -- | $35,640 +7.4% |
| 2020 | $4,553 +3.7% | $33,180 +13.3% |
| 2019 | $4,390 -6.7% | $29,280 +30.1% |
| 2018 | $4,707 +8.8% | $22,503 +6% |
| 2017 | $4,328 +27.6% | $21,232 +3.5% |
| 2016 | $3,391 | $20,520 |
| 2015 | $3,391 +54.4% | $20,520 +3.2% |
| 2014 | $2,196 | $19,878 +6% |
| 2013 | -- | $18,753 +6% |
| 2012 | -- | $17,694 +3.5% |
| 2011 | -- | $17,100 -2.6% |
| 2010 | -- | $17,558 +6% |
| 2009 | -- | $16,565 +6% |
| 2008 | -- | $15,628 |
Find assessor info on the county website
Monthly payment
Climate risks
Neighborhood: St. Albans
Nearby schools
Schools provided by the listing agent
- Elementary: Ps 136 Roy Wilkins
- Middle: Is 192 Linden (The)
- High: Pathways College Preparatory School
Source: OneKey® MLS as distributed by MLS GRID. This data may not be complete. We recommend contacting the local school district to confirm school assignments for this home.
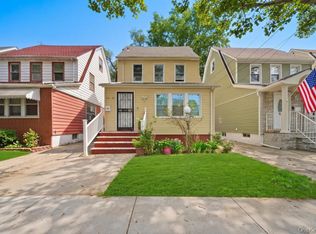
Similar homes
- $759,0003 bd2 ba1.6k sqft112-17 201st Street, Saint Albans, NY 11412For Sale

 MLS ID #1013084, Carolyn Campbell Gould CBR, Listing by: Douglas Elliman Real Estate. OneKey® MLS as distributed by MLS GRID
 - $--4 bd2 ba1.8k sqft172-04 109th Ave, Jamaica, NY 11433Auction
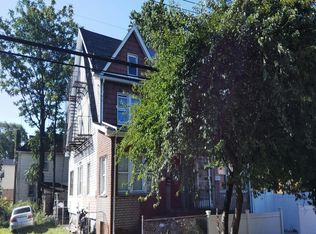 Auction.com 2
 - $739,0004 bd1 ba1.5k sqft191-40 112th Rd, Saint Albans, NY 11412For Sale
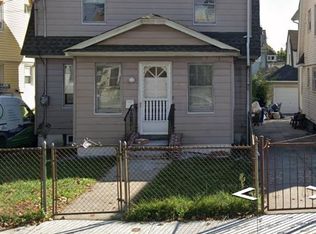 MLS ID #483696, Troy A Sadio, Listing by: Century 21 Achievers. BNYMLS
 - $--3 bd2 ba1k sqft54 Biltmore Ave, Elmont, NY 11003Auction
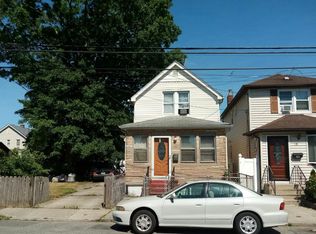 Auction.com 2
 - $750,0004 bd2 ba1.7k sqft109-29 205th Street, Queens Village, NY 11412For SaleMLS ID #1038626, Derek J. Greene, Listing by: Greene Realty Group. OneKey® MLS as distributed by MLS GRID
- $699,0004 bd3 ba1.2k sqft9922 205th Place, Hollis, NY 11423For SaleMLS ID #1029651, Nazim K. Mohamed, Listing by: Affordable Realty Corp. OneKey® MLS as distributed by MLS GRID
- $750,0003 bd2 ba1.5k sqft158 Cochran Place, Valley Stream, NY 11581For SaleMLS ID #1063353, Kian Ghazvini, Listing by: Blackstone Realty. OneKey® MLS as distributed by MLS GRID
- $750,0003 bd2 ba1.1k sqft89-38 199th Street, Hollis, NY 11423For SaleMLS ID #1024897, Charles Chul Chang CBR, Listing by: Exit Realty Team. OneKey® MLS as distributed by MLS GRID
- $689,0003 bd1 ba1.5k sqft11617 148th Street, Jamaica, NY 11436For SaleMLS ID #952922, Neal J. Khoorchand, Listing by: Century 21 Professional Realty. OneKey® MLS as distributed by MLS GRID
- $779,0004 bd2 ba1.5k sqft21818 118th Avenue, Cambria Heights, NY 11411For SaleMLS ID #931000, Monique Beaton Hinds, Listing by: Charles Rutenberg Realty Inc. OneKey® MLS as distributed by MLS GRID
