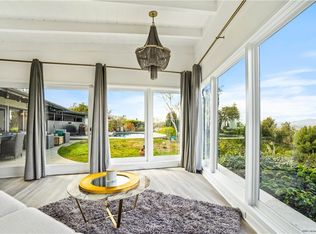
Your own promontory! Inhale, let it out slowly, take a deep breath, you're home. You will feel immediate relief as the gates begin to close, leaving the outside world behind. As you wind up the gentle curves of the driveway you will gaze at the blooming array of trees and foliage. Olive, eucalyptus and citrus line the private drive to your front door. Atop the property resides a single-level modern dwelling shrouded in privacy. As you enter wood accents and concrete floors welcome you into the home. Before you take a tour of this elegantly remodeled home you catch a glimpse of the sweeping views of the San Fernando Valley. You can't help but gasp and say "WOW" that's incredible - as you make your way to a view you have never experienced before."Magical", "stunning", "jaw dropping" - are all words I have heard uttered. Sweeping 180 degree views are simply breathtaking. The city below, the mountains, the planes in the distance, you can see it all, yet it's a world away. Back in the house - floor to ceiling glass windows and aluminum-clad doors frame the open interior spaces allowing the natural surroundings and sunlight into every room. Step-down into a large family room perfect for lounging and enjoy the adjoining outdoor patio with a jasmine covered trellis. The spacious living room with a stone-clad fireplace flowing into the dining area offers an ambience of comfort and the best for entertaining, all while taking in the epic views. The chefs kitchen is spacious and laid out for optimal cooking, complete with a Viking 6-burner dual oven range, Sub-zero refrigerator, warming drawer and pizza oven. You will enjoy the built-in banquette seating area, walls of custom cabinetry and a walk-in pantry. The views while cooking are insane! Slide open the windows and pass the pizza to your outdoor guests! On one side of the house you have the primary suite - graciously sized and a private retreat. Peaceful and calm with views to the outdoor greenery. The primary bath offers a 2-person shower, dual sinks, custom cabinetry and a giant soaking tub with a massive picture window and views to the garden. On the other side of the house you have 3 bedrooms each enjoying its own special view of the outdoors and one full shared bath.The outdoor spaces are magical. The vast grassy lawn encircles the house and is surrounded by an array of greenery. Tall palm trees, mature olive trees and an orchard of fruit trees inc. lemon, grapefruit, apple and avocado. The sparkling & heated swimming pool sitting atop the property creates a resort-like atmosphere. Lounge chairs, a fire pit, umbrellas and outdoor searing embellish your relaxation. An outdoor kitchen with BBQ, sink, fridge, counter space and storage is a great spot for summer dinners. Topping it off is an outdoor shower (where no one can see you!). A "doll house" preciously sitting by itself in the grass, covered in flowering vines, is a welcome abode for the kids to hideaway or for the adults to play. With electricity, windows and finished flooring you will find many uses for this adorable structure. 3-car garage with EV charger and laundry offers a plethora of space for parking and storage. There is a mid-level parking area for gardeners and visitors hence you have ample parking on site. Homes on this stretch of Amanda Drive don't often change hands. A rare opportunity awaits.
Sold for $6,330,000
$6,330,000
11531 Amanda Dr, Studio City, CA 91604
4beds
3,738sqft
Residential, Single Family Residence
Built in 1953
0.97 Acres Lot
$6,475,700 Zestimate®
$1,693/sqft
$14,784 Estimated rent
Home value
$6,475,700
$6.15M - $6.80M
$14,784/mo
Zestimate® history
Owner options
List your home for rent
$14,784/mo
Rent Zestimate®
Find your next renter with Zillow Rental Manager. Plus, with online applications, you can quickly screen prospective tenants – for free.
$14,784/mo
Rent Zestimate®
Refinance and save
$40,615/mo
Est. payment
Refinancing to a lower rate could help reduce your monthly payments and save thousands over the life of the loan.
$40,615/mo
Est. payment
Explore your selling options
Work with a Zillow partner agent
Leverage their expertise and Zillow's premium Showcase listings to get your home seen by more buyers.
Get startedList with your own agent
Get your home in front of millions of buyers by listing it on Zillow.
Learn how to do itSell it yourself
Take full control of how buyers see your home on Zillow by listing For Sale by Owner (FSBO).
List your homeWhat's special
Stone-clad fireplaceMature olive treesSingle-level modern dwellingOrchard of fruit treesAmple parking on sitePrimary suiteLarge family room
Zillow last checked:
Listing updated:
Listed by:
Heidi Davis DRE # 01831924 213-819-1289,
Keller Williams Larchmont 323-762-2600
Bought with:
Heather T. Roy, DRE # 01398002
Douglas Elliman
Learka Bosnak, DRE # 01796380
Douglas Elliman
Source: CLAW,MLS#: 25586753
Facts & features
Interior
Bedrooms & bathrooms
- Bedrooms: 4
- Bathrooms: 3
- Full bathrooms: 2
- 1/2 bathrooms: 1
Rooms
- Room types: Breakfast Area, Breakfast Bar, Living Room, Dining Area, Family Room, Entry, Walk-In Pantry, Walk-In Closet, Patio Open, Patio Covered, Art Studio
Heating
- Central
Cooling
- Central Air, Zoned
Appliances
- Included: Barbeque, Dishwasher, Dryer, Washer, Refrigerator, Range/Oven, Freezer, Disposal
- Laundry: In Garage, Laundry Area
Features
- Built-Ins
- Flooring: Hardwood, Cement, Carpet
- Number of fireplaces: 1
- Fireplace features: Living Room
Interior area
- Total structure area: 3,738
- Total interior livable area: 3,738 sqft
Property
Parking
- Total spaces: 3
- Parking features: Garage - 3 Car, Concrete
- Has garage: Yes
- Covered spaces: 3
- Has uncovered spaces: Yes
Features
- Levels: One
- Stories: 1
- Has private pool: Yes
- Pool features: Heated, In Ground, Private
- Spa features: None
- Has view: Yes
- View description: Valley, Mountain(s), City Lights, Panoramic
Lot
- Size: 0.97 Acres
- Dimensions: 168 x 270
Details
- Additional structures: Other
- Parcel number: 2377008004
- Zoning: LARE15
- Special conditions: Standard
- Other equipment: Cable
Construction
Type & style
- Home type: SingleFamily
- Architectural style: Mid-Century
- Property subtype: Residential, Single Family Residence
Condition
- Year built: 1953
Community & HOA
Community
- Security: Alarm System
HOA
- Has HOA: No
Location
- Region: Studio City
Financial & listing details
- Price per square foot: $1,693/sqft
- Tax assessed value: $1,896,182
- Annual tax amount: $23,229
- Date on market: 9/10/2025
Price history
| Date | Event | Price |
|---|---|---|
| 3/9/2026 | Sold | $6,330,000-9.6%$1,693/sqft |
Source:  CLAW #25586753 Report a problem CLAW #25586753 Report a problem | ||
| 2/9/2026 | Pending sale | $7,000,000$1,873/sqft |
Source: CLAW #25586753 Report a problem | ||
| 1/5/2026 | Contingent | $7,000,000$1,873/sqft |
Source: CLAW #25586753 Report a problem | ||
| 9/10/2025 | Listed for sale | $7,000,000+815%$1,873/sqft |
Source: CLAW #25586753 Report a problem | ||
| 10/10/1995 | Sold | $765,000$205/sqft |
Source: Public Record Report a problem | ||
Public tax history
| Year | Property taxes | Tax assessment |
|---|---|---|
| 2025 | $23,229 +1% | $1,896,182 +2% |
| 2024 | $22,992 +2% | $1,859,003 +2% |
| 2023 | $22,549 +4.8% | $1,822,553 +2% |
| 2022 | $21,507 +1.3% | $1,786,818 +2% |
| 2021 | $21,240 -1% | $1,751,784 +1% |
| 2020 | $21,456 | $1,733,822 +2% |
| 2019 | $21,456 +5.3% | $1,699,826 +2% |
| 2018 | $20,384 | $1,666,497 +2% |
| 2017 | $20,384 +2.2% | $1,633,822 +2% |
| 2016 | $19,941 +2.3% | $1,601,787 +1.5% |
| 2015 | $19,484 +1.1% | $1,577,727 +2% |
| 2014 | $19,274 | $1,546,822 +2.5% |
| 2012 | -- | $1,509,641 +2% |
| 2011 | -- | $1,480,041 +0.8% |
| 2010 | -- | $1,468,981 -0.2% |
| 2009 | -- | $1,472,472 +2% |
| 2008 | -- | $1,443,601 +2% |
| 2007 | -- | $1,415,296 +2% |
| 2006 | -- | $1,387,546 |
| 2005 | -- | $1,387,546 +4% |
| 2004 | -- | $1,333,668 +1.9% |
| 2003 | -- | $1,309,226 +2% |
| 2002 | -- | $1,283,556 +4% |
| 2000 | -- | $1,233,715 |
Find assessor info on the county website
Neighborhood: Studio City
Nearby homes
- $2,295,0003 bd3 ba2.3k sqft11521 Amanda Dr, Studio City, CA 91604Off Market

- $2,975,0004 bd4 ba3k sqft11555 Amanda Dr, Studio City, CA 91604Sold
- $2,434,1004 bd4 ba2.4k sqft11515 Amanda Dr, Studio City, CA 91604Off Market
- $4,858,6005 bd7 ba6k sqft11540 Amanda Dr, Studio City, CA 91604Off Market

- $5,685,2004 bd6 ba5.2k sqft11540 Amanda Dr, Studio City, CA 91604Off Market
- $1,980,5004 bd3 ba2.7k sqft11498 Laurelcrest Dr, Studio City, CA 91604Off Market
- $3,009,2005 bd4 ba3.3k sqft11534 Amanda Dr, Studio City, CA 91604Off Market
- $1,935,0004 bd3 ba2.5k sqft11496 Laurelcrest Dr, Studio City, CA 91604Off Market
Nearby schools
GreatSchools rating
- 10/10Carpenter Community Charter SchoolGrades: K-5Distance: 0.6 mi
- 7/10Walter Reed Middle SchoolGrades: 6-8Distance: 1.2 mi
- 8/10North Hollywood Senior High SchoolGrades: 9-12Distance: 2.1 mi
Get a cash offer in 3 minutes
Find out how much your home could sell for in as little as 3 minutes with a no-obligation cash offer.
Estimated market value
$6,475,700
Get a cash offer in 3 minutes
Find out how much your home could sell for in as little as 3 minutes with a no-obligation cash offer.
Estimated market value
$6,475,700
- California
- Los Angeles County
- Los Angeles
- 91604
- Studio City
- 11531 Amanda Dr
Nearby cities
Nearby neighborhoods
Nearby zip codes
Other Los Angeles Topics
