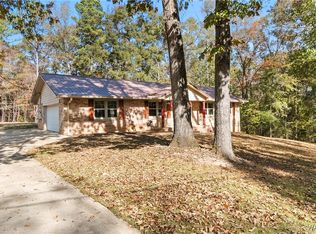
11531 Independence Circle offers the ideal combination of privacy and updates, situated on 1.64 wooded acres just outside of city limits, but minutes from town. This fully remodeled 3 bedroom, 2 bath home has been extensively updated with new flooring, paint, fixtures, windows, roof, HVAC, and renovated bathrooms. The main level features spacious living areas centered around a wood-burning fireplace, while the updated kitchen includes stainless steel appliances, butcher block countertops, shiplap accents, and floating shelves. An oversized back deck overlooks wooded views and the flat yard. Priced at $315,000, this property is an exceptional value for the privacy, updates, and space. Come see before it's gone!
For sale
$315,000
11531 Independence Cir, Duncanville, AL 35456
3beds
1,649sqft
Single Family Residence
Built in 1975
1.64 Acres Lot
$305,300 Zestimate®
$191/sqft
$-- HOA
What's special
Flat yardNew flooringShiplap accentsWood-burning fireplaceOverlooks wooded viewsButcher block countertopsFloating shelves
- 63 days |
- 347 |
- 39 |
Zillow last checked:
Listing updated:
Listed by:
Alice Maxwell 205-344-0636,
Keller Williams Tuscaloosa,
Vicki McDonald 205-292-1216,
Keller Williams Tuscaloosa
Source: WAMLS,MLS#: 175326
Facts & features
Interior
Bedrooms & bathrooms
- Bedrooms: 3
- Bathrooms: 2
- Full bathrooms: 2
Heating
- Central
Cooling
- Central Air, 1 Unit
Appliances
- Included: Water Heater
- Laundry: Main Level, Laundry Room
Features
- Has basement: Yes
- Has fireplace: Yes
- Fireplace features: Living Room, Wood Burning
Interior area
- Total structure area: 1,649
- Total interior livable area: 1,649 sqft
Property
Parking
- Total spaces: 1
- Parking features: Concrete, Driveway, Garage, One Car Garage
- Garage spaces: 1
Features
- Levels: Multi/Split
- Patio & porch: Deck, Open
- Exterior features: Rain Gutters
- Pool features: None
Lot
- Size: 1.64 Acres
- Features: Acreage
Details
- Parcel number: 3705220001019.000
Construction
Type & style
- Home type: SingleFamily
- Architectural style: Other,Split Level
- Property subtype: Single Family Residence
Materials
- Brick
- Roof: Composition,Shingle
Condition
- Resale
- Year built: 1975
Utilities & green energy
- Sewer: Septic Tank
Community & HOA
Community
- Features: Gutter(s)
- Subdivision: Monticello Estates
Location
- Region: Duncanville
Financial & listing details
- Price per square foot: $191/sqft
- Tax assessed value: $145,300
- Annual tax amount: $785
- Date on market: 5/20/2026
- Cumulative days on market: 63 days
- Listing terms: Cash,Conventional,FHA,VA Loan
- Road surface type: Paved
Estimated market value
$305,300
$290,000 - $321,000
$1,579/mo
Price history
| Date | Event | Price |
|---|---|---|
| 5/20/2026 | Listed for sale | $315,000$191/sqft |
Source:  WAMLS #175326 Report a problem WAMLS #175326 Report a problem | ||
Public tax history
| Year | Property taxes | Tax assessment |
|---|---|---|
| 2024 | $785 | $29,060 |
| 2023 | $785 | $29,060 |
| 2022 | $785 | -- |
| 2021 | $785 +10% | -- |
| 2020 | $713 +130.2% | $26,420 +99.8% |
| 2019 | $310 | $13,220 +0.1% |
| 2018 | $310 | $13,210 |
| 2017 | $310 +4.6% | -- |
| 2016 | $296 +13.9% | -- |
| 2015 | $260 | -- |
| 2014 | $260 | $11,370 |
| 2013 | $260 -1.8% | -- |
| 2012 | $265 | -- |
| 2011 | $265 | -- |
| 2010 | $265 | -- |
| 2009 | $265 +14.7% | -- |
| 2008 | $231 | $103,000 |
| 2007 | $231 +2.3% | $103,000 |
| 2006 | $226 | $103,000 |
| 2005 | $226 +22.7% | $103,000 +18.3% |
| 2004 | $184 | $87,100 +11.2% |
| 2001 | -- | $78,300 |
| 2000 | $161 | $78,300 |
Find assessor info on the county website
Monthly payment
Est. payment
Payment breakdown
Explore the cost of this home by adjusting the details. Changes won't be saved.Climate risks
Neighborhood: 35456
Nearby schools
GreatSchools rating
- 8/10Maxwell Elementary SchoolGrades: PK-5Distance: 0.4 mi
- 7/10Duncanville Middle SchoolGrades: 6-8Distance: 1.8 mi
- 5/10Hillcrest High SchoolGrades: 9-12Distance: 3.8 mi
Schools provided by the listing agent
- Elementary: Maxwell
- Middle: Duncanville
- High: Hillcrest
Source: WAMLS. This data may not be complete. We recommend contacting the local school district to confirm school assignments for this home.
- $228,9003 bd1 ba1.7k sqft11481 Colonial Dr, Duncanville, AL 35456Off Market
- $280,200-- bd0 ba2.1k sqft11573 Independence Cir, Duncanville, AL 35456Off Market
- $250,2003 bd0 ba1.8k sqft11530 Independence Cir, Duncanville, AL 35456Off Market
- $256,4003 bd0 ba1.6k sqft12694 Jefferson Dr, Duncanville, AL 35456Off Market
- $345,0004 bd3 ba3.7k sqft11480 Colonial Dr, Duncanville, AL 35456Sold
- $224,800-- bd0 ba1.9k sqft11558 Independence Cir, Duncanville, AL 35456Off Market
- $6,700-- bd-- ba-- sqft12677 Jefferson Dr, Duncanville, AL 35456Off Market
- $321,1003 bd1 ba2.2k sqft11514 Colonial Dr, Duncanville, AL 35456Off Market
A local agent can set up tours, give advice and negotiate with sellers.
Similar homes
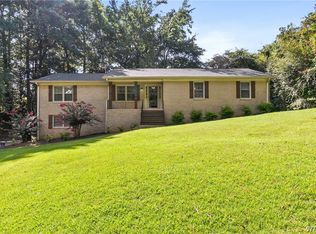
- $264,9003 bd2 ba1.4k sqft3522 Argonne Rd, Duncanville, AL 35456For Sale
 MLS ID #171890, Jonathan Branson, Keller Williams Tuscaloosa. WAMLS
 - $320,0003 bd2 ba1.9k sqft4716 Oneida Ave, Northport, AL 35473For Sale
 MLS ID #176442, Chris Miller, EXP Realty - Central. WAMLS
 - $269,9003 bd2 ba1.9k sqft2952 Green Grove Dr N #E, Tuscaloosa, AL 35404For Sale
 MLS ID #176456, Jacquail Robinson, JR Real Estate and Company. WAMLS
 - $289,9003 bd2 ba1.8k sqft7101 Sandy Ridge Cir, Tuscaloosa, AL 35405For Sale
 MLS ID #175435, WES YORK, HAMNER REAL ESTATE. WAMLS
 - $254,9003 bd2 ba1.7k sqft6205 Cottonwood Ln, Cottondale, AL 35453For SaleMLS ID #176344, Alice Maxwell, Keller Williams Tuscaloosa. WAMLS
- $299,9003 bd3 ba1.9k sqft536 Jennifer Dr E, Tuscaloosa, AL 35404For SaleMLS ID #175813, Gerald Ross, Southern Homes of Tuscaloosa, Inc. WAMLS
- $315,0003 bd2 ba1.6k sqft5101 Leland Dr, Northport, AL 35473For SaleMLS ID #176096, Kim Harwood, Harwood Real Estate LLC. WAMLS
- $315,0003 bd2 ba1.7k sqft576 Camille Ln, Tuscaloosa, AL 35405For SaleMLS ID #175978, Alice Maxwell, Keller Williams Tuscaloosa. WAMLS
- $300,0003 bd3 ba1.9k sqft1511 18th St E, Tuscaloosa, AL 35404For SaleMLS ID #176071, Merideth Tunnell, Keller Williams Tuscaloosa. WAMLS
- $242,5003 bd2 ba1.4k sqft2401 McGee Rd, Cottondale, AL 35453For SaleMLS ID #176095, Danita Mims, Corder Real Estate. WAMLS
- $279,9003 bd2 ba1.4k sqft13937 Roanoke Dr, Cottondale, AL 35453For SaleMLS ID #175338, Kate Hall, Keller Williams Tuscaloosa. WAMLS
- $309,9004 bd3 ba1.9k sqft9910 Highway 69 N, Northport, AL 35473For SaleMLS ID #175496, Jennifer Hamner, HAMNER REAL ESTATE. WAMLS
- $249,9003 bd3 ba1.8k sqft8850 Nicol Hill Dr, Cottondale, AL 35453For SaleMLS ID #175665, Jodi Caroline Falls, HAMNER REAL ESTATE. WAMLS
- $324,9003 bd2 ba2.1k sqft3705 Dearing Downs Dr, Tuscaloosa, AL 35405For SaleMLS ID #175481, Edward Hubbard, Pritchett Moore Real Estate. WAMLS
- $275,0003 bd2 ba1.3k sqft4222 Hillswood Ln, Tuscaloosa, AL 35404For SaleMLS ID #175125, Morgan Smyth, Keller Williams Tuscaloosa. WAMLS
- $290,0003 bd2 ba1.8k sqft2029 Collier Way, Tuscaloosa, AL 35401For SaleMLS ID #175977, Daphne Curtis, Prominence Real Estate Tuscalo. WAMLS
- $269,9003 bd3 ba1.7k sqft6208 Cottonwood Pl, Cottondale, AL 35453For SaleMLS ID #172097, Tanner Summerlin, HAMNER REAL ESTATE. WAMLS
- $333,9003 bd2 ba2k sqft398 Camille Ln, Tuscaloosa, AL 35405For SaleMLS ID #174844, Alice Maxwell, Keller Williams Tuscaloosa. WAMLS
- $289,9003 bd2 ba1.6k sqft2138 Waterford Cir, Tuscaloosa, AL 35405For SaleMLS ID #176191, LeMona Stacy, ELITE SIGNATURE PROPERTIES. WAMLS
- $319,0003 bd2 ba2k sqft148 Shirley Rd, Woodstock, AL 35188For SaleMLS ID #176296, Kristy Lee, Keller Williams Tuscaloosa. WAMLS
