Skip main navigation
Off market
  • $534,100

    11531 Ivy Bush Ct, Reston, VA 20191

    3beds
    1,220sqft
    Townhouse
    Built in 1981
    1,742 Square Feet Lot
    $534,100 Zestimate®
    $438/sqft
    $2,972 Estimated rent

    Home value

    $534,100

    $507,000 - $561,000

    $2,972/mo

    Zestimate® history
    Loading
    Loading...

    Owner options

    List your home for rent

    $2,972/mo

    Rent Zestimate®

    Find your next renter with Zillow Rental Manager. Plus, with online applications, you can quickly screen prospective tenants – for free.

    Learn more

    $2,972/mo

    Rent Zestimate®

    Refinance and save

    $3,502/mo

    Est. payment

    Refinancing to a lower rate could help reduce your monthly payments and save thousands over the life of the loan.

    See today's rates

    $3,502/mo

    Est. payment

    Explore your selling options

    Work with a Zillow partner agent

    Leverage their expertise and Zillow's premium Showcase listings to get your home seen by more buyers.

    Get started

    List with your own agent

    Get your home in front of millions of buyers by listing it on Zillow.

    Learn how to do it

    Sell it yourself

    Take full control of how buyers see your home on Zillow by listing For Sale by Owner (FSBO).

    List your home

    What's special

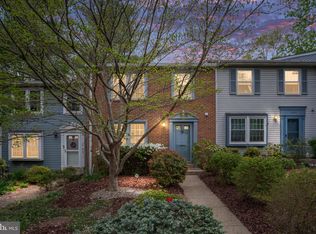
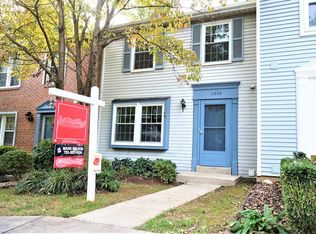
    This is an incredible opportunity to own a townhouse ready for you to move in and make it your own! An end unit tucked in a wooded corner of this convenient neighborhood-it's waiting for you to add your special flair! Three finished levels! Roof, heat pump, hot water heater, panel box, appliances, baths all updated recently! Wow! Generous room sizes and features that will set it apart from the norm-a fireplace on the main level where you can enjoy it every day! Charming brick patio! Built-ins on the lower level! Parking space # 38 gives you easy access in and out to all the things you love to do in Reston! The convenient location of the neighborhood is close to pools, shopping, schools - less than 2 miles to Metro! Don't miss this exceptional value!

    This property is not currently displayed as for sale or rent on Zillow. This may be different from what's on other websites or public sources.
    Facts & features

    Interior

    Bedrooms & bathrooms
    • Bedrooms: 3
    • Bathrooms: 3
    • Full bathrooms: 2
    • 1/2 bathrooms: 1
    Heating
    • Heat pump
    Cooling
    • Central
    Appliances
    • Included: Dishwasher, Dryer, Microwave, Refrigerator, Washer
    Features
    • Built-Ins, CeilngFan(s), Kitchen - Table Space, Kitchen - Eat-In, Combination Kitchen/Dining, Carpet, Walk-in Closet(s)
    • Flooring: Carpet
    • Has fireplace: Yes
    Interior area
    • Total interior livable area: 1,220 sqft

    Property

    Features
    • Exterior features: Other
    Lot
    • Size: 1,742 Square Feet
    Details
    • Parcel number: 0262101B0016

    Construction

    Type & style
    • Home type: Townhouse
    • Architectural style: Colonial
    Materials
    • Metal
    • Roof: Composition
    Condition
    • Year built: 1981

    Community & HOA

    HOA
    • Has HOA: Yes
    • HOA fee: $186 monthly
    Location
    • Region: Reston

    Financial & listing details

    • Price per square foot: $438/sqft
    • Tax assessed value: $521,520
    • Annual tax amount: $6,274

    Price history

    DateEventPrice
    8/1/2019Sold$355,000+1.7%$291/sqft
    Source: Public Record Report a problem
    6/26/2019Pending sale$349,000$286/sqft
    Source: Long & Foster Real Estate, Inc. #VAFX1072710 Report a problem
    6/23/2019Price change$349,000-15.8%$286/sqft
    Source: Long & Foster Real Estate, Inc. #VAFX1072710 Report a problem
    6/4/2019Listed for sale$414,500$340/sqft
    Source: Long & Foster Real Estate, Inc. #VAFX1067558 Report a problem

    Public tax history

    YearProperty taxesTax assessment
    2025$6,274 +9%$521,520 +9.2%
    2024$5,758 +10.1%$477,670 +7.3%
    2023$5,232 +5.2%$445,090 +6.5%
    2022$4,974 $417,840 +3.5%
    2021-- $403,880 +12.7%
    2020$4,409 +2.6%$358,320 +2.6%
    2019$4,299 +6.8%$349,340 +6.8%
    2018$4,025 -1.8%$327,080 -3.6%
    2017$4,097 +0.2%$339,190
    2016$4,089 +10.5%$339,190 +6.6%
    2015$3,702 -7.7%$318,290 -7.9%
    2014$4,011 $345,640 +14.6%
    2013-- $301,570 +9.8%
    2012-- $274,700 -6.4%
    2011-- $293,390 +7.7%
    2010-- $272,360 -13.5%
    2009-- $314,750 -1.7%
    2008-- $320,140 -3.1%
    2007-- $330,480 +92.9%
    2003-- $171,325 +12%
    2002-- $152,970 +23%
    2001-- $124,405
    Find assessor info on the county website

    Neighborhood: South Lakes Dr - Soapstone Dr

    Nearby schools

    GreatSchools rating
    Schools provided by the listing agent
    • Elementary: TERRASET
    • Middle: HUGHES
    • High: SOUTH LAKES
    • District: FAIRFAX COUNTY PUBLIC SCHOOLS

    Source: The MLS. This data may not be complete. We recommend contacting the local school district to confirm school assignments for this home.

    Get a cash offer in 3 minutes
    Find out how much your home could sell for in as little as 3 minutes with a no-obligation cash offer.
    Estimated market value
    $534,100
    Get a cash offer in 3 minutes
    Find out how much your home could sell for in as little as 3 minutes with a no-obligation cash offer.
    Estimated market value
    $534,100