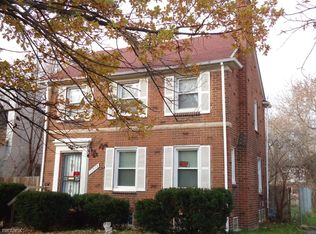
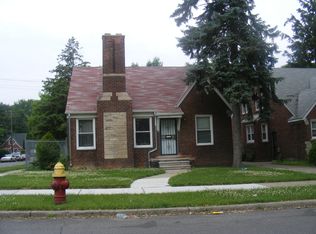
A beautiful four-bedroom house that offers the perfect combination of comfort, style, and space. This house features a bright and welcoming living room with large windows that allow plenty of natural light. The modern kitchen includes ample cabinet storage, and spacious dining area ideal for family meals and entertaining guests. The four bedrooms are generously sized, providing comfortable accommodations for family members or visitors. The bedrooms include large closets. One of the house standout features is its huge basement. The basement provides a large recreational area that can be used for family room, game room, home theater or fitness space. It also includes extra storage areas. Additional features include multiple bathrooms, a laundry area with clothes folding table, modern flooring, DTE energy-efficient programming thermostat and lighting. With its spacious attractive basement, this four bedroom house is an excellent place for comfortable family living and entertaining.
Renter is responsible for all the utility costs, keeping of the house compound neat and snow removal.
House for rent
Accepts Zillow applications
$1,600/moFees may apply
11531 Laing St, Detroit, MI 48224
4beds
1,309sqft
Price may not include required fees and charges. Price shown reflects the lease term provided. Learn more|
Single family residence
Available now
Small dogs OK
None laundry
Garage parking
What's special
Multiple bathroomsExtra storage areasModern kitchenModern flooringAmple cabinet storage
- 53 days |
- -- |
- -- |
Zillow last checked:
Listing updated:
The rental or lease of this property must comply with the City of Detroit ordinance regulating the use of criminal background checks as part of the tenant screening process to provide citizens with criminal backgrounds a fair opportunity. For additional information, please contact the City of Detroit Office of Civil Rights, Inclusion and Opportunity.
Travel times
Facts & features
Interior
Bedrooms & bathrooms
- Bedrooms: 4
- Bathrooms: 2
- Full bathrooms: 2
Appliances
- Laundry: Contact manager
Features
- Flooring: Carpet, Hardwood, Tile
Interior area
- Total interior livable area: 1,309 sqft
Property
Parking
- Parking features: Detached, Garage
- Has garage: Yes
- Details: Contact manager
Details
- Additional structures: Garage(s)
- Parcel number: 21058085
Construction
Type & style
- Home type: SingleFamily
- Property subtype: Single Family Residence
Community & HOA
Location
- Region: Detroit
Financial & listing details
- Lease term: 1 Year
Price history
| Date | Event | Price |
|---|---|---|
| 8/12/2026 | Price change | $1,600+6.7%$1/sqft |
Source: Zillow Rentals Report a problem | ||
| 6/30/2026 | Listed for rent | $1,500$1/sqft |
Source: Zillow Rentals Report a problem | ||
| 8/31/2007 | Sold | $118,822-4.9%$91/sqft |
Source: Public Record Report a problem | ||
| 8/28/2006 | Sold | $125,000+83.8%$95/sqft |
Source: Public Record Report a problem | ||
| 11/2/2004 | Sold | $68,000-25.9%$52/sqft |
Source: Public Record Report a problem | ||
| 3/24/2003 | Sold | $91,725$70/sqft |
Source: Public Record Report a problem | ||
Neighborhood: Denby
Nearby schools
GreatSchools rating
- 3/10Brewer AcademyGrades: PK-8Distance: 0.6 mi
- 4/10Denby High SchoolGrades: 9-12Distance: 0.3 mi