Skip main navigation
Off market
  • $1,575,100

    11531 Leehigh Dr, Fairfax, VA 22030

    4beds
    6,069sqft
    SingleFamily
    Built in 2003
    0.6 Acres Lot
    $1,575,100 Zestimate®
    $260/sqft
    $5,860 Estimated rent

    Home value

    $1,575,100

    $1.50M - $1.65M

    $5,860/mo

    Zestimate® history
    Loading
    Loading...

    Owner options

    List your home for rent

    $5,860/mo

    Rent Zestimate®

    Find your next renter with Zillow Rental Manager. Plus, with online applications, you can quickly screen prospective tenants – for free.

    Learn more

    $5,860/mo

    Rent Zestimate®

    Refinance and save

    $9,677/mo

    Est. payment

    Refinancing to a lower rate could help reduce your monthly payments and save thousands over the life of the loan.

    See today's rates

    $9,677/mo

    Est. payment

    Explore your selling options

    Work with a Zillow partner agent

    Leverage their expertise and Zillow's premium Showcase listings to get your home seen by more buyers.

    Get started

    List with your own agent

    Get your home in front of millions of buyers by listing it on Zillow.

    Learn how to do it

    Sell it yourself

    Take full control of how buyers see your home on Zillow by listing For Sale by Owner (FSBO).

    List your home

    What's special

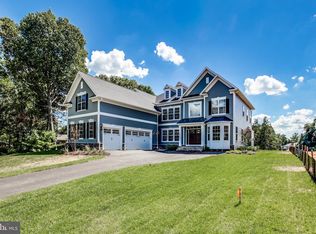
    Majestic custom home that has exquisite features rarely found in other homes. Open concept layout and stunning foyer entrance with vaulted ceilings and Italian polished porcelain floors are immediately noticed in this colonial home. Elegance continues with the formal living room and the spacious dining room that is perfect for large gatherings. No one will miss the detail of the custom windows in the office, the gorgeous finishes in the half bath, or the Santos mahogany solid hardwood flooring. But also know the home has a custom sound system for all 3 levels and the outside patio. The family room, with a gas fireplace and cathedral ceilings, is juxtaposed to the spacious open concept kitchen. A cook's dream kitchen with great features like a separate prep sink and high end appliances like a split level Fisher and Paykel dishwasher and double Dacor wall ovens, all with a custom island for guests to watch you work your magic. The three-car garage with porcelain tile flooring is perfectly situated next to the kitchen for convenience. Time to head upstairs - what will one choose, the spiral or curved staircase? Spiral staircase leads to the primary bedroom with cathedral ceilings and three walk-in closets. Heated flooring, custom jacuzzi tub, incredible multi-jet shower - these are just a few features in your en suite getaway. Two additional bedrooms with their own jack n jill bathroom complete the upper level. Heading down to the lower level there is a sleek modern bar and an additional full bathroom with an extra bonus room that could be used for guests or a quiet office. Why stop there? The walk-up basement includes a fantastic recreation room for the crew or guests. And ... step back in time ... into your private 16 century wine cellar and tasting room with all the ambiance of an actual castle. Stepping outside - a large porcelain tile deck is perfect for entertaining, and the .45 lot allows you to coach practice in the grass oasis. Located near Routes 29, 66, 50, as well as being one exit off Rt 66 from the Vienna Metro making your commute a breeze. Plenty of convenient shopping and shopping centers include Wegmans, Costco, Home Depot, Fairfax Towne Center, and Fair Oaks Mall all in less than three miles away! This home was made to impress, so come take a peak and call it home!

    This property is not currently displayed as for sale or rent on Zillow. This may be different from what's on other websites or public sources.

    Facts & features

    Interior

    Bedrooms & bathrooms
    • Bedrooms: 4
    • Bathrooms: 4
    • Full bathrooms: 3
    • 1/2 bathrooms: 1
    Heating
    • Forced air
    Cooling
    • Central
    Appliances
    • Included: Dishwasher, Dryer, Freezer, Microwave, Refrigerator, Washer
    Features
    • Flooring: Hardwood
    • Has fireplace: Yes
    Interior area
    • Total interior livable area: 6,069 sqft

    Property

    Parking
    • Parking features: Garage - Attached
    Features
    • Exterior features: Vinyl, Brick
    Lot
    • Size: 0.6 Acres
    Details
    • Parcel number: 0564020023

    Construction

    Type & style
    • Home type: SingleFamily
    Materials
    • brick
    • Roof: Composition
    Condition
    • Year built: 2003

    Community & HOA

    Location
    • Region: Fairfax

    Financial & listing details

    • Price per square foot: $260/sqft
    • Tax assessed value: $1,453,800
    • Annual tax amount: $16,806

    Price history

    DateEventPrice
    7/16/2021Sold$1,339,000+11.7%$221/sqft
    Source: Bright MLS #VAFX1209036 Report a problem
    6/23/2021Contingent$1,199,000$198/sqft
    Source: Long & Foster Broker Feed #VAFX1209036 Report a problem
    6/18/2021Listed for sale$1,199,000+84.9%$198/sqft
    Source: Long & Foster Broker Feed #VAFX1209036 Report a problem
    7/11/2003Sold$648,359$107/sqft
    Source: Public Record Report a problem

    Public tax history

    YearProperty taxesTax assessment
    2025$16,806 +8.2%$1,453,800 +8.4%
    2024$15,530 +8%$1,340,550 +5.2%
    2023$14,375 +5.1%$1,273,800 +6.5%
    2022$13,673 $1,195,710 +34.6%
    2021-- $888,430 +2.2%
    2020$10,286 +2%$869,080 +2%
    2019$10,088 +1%$852,380 +1%
    2018$9,986 +1.9%$843,730
    2017$9,796 +0.2%$843,730
    2016$9,775 +11.3%$843,730 +7.2%
    2015$8,782 +0.2%$786,940
    2014$8,763 $786,940 +12%
    2013-- $702,530 +5.6%
    2012-- $665,060
    2011-- $665,060 +2.2%
    2010-- $650,930 -12.1%
    2009-- $740,800 -5.5%
    2008-- $783,820 -13.5%
    2007-- $906,030 +148.6%
    2003-- $364,500 +367.3%
    2002-- $78,000
    Find assessor info on the county website

    Neighborhood: Braddock

    Nearby schools

    GreatSchools rating
    Schools provided by the listing agent
    • Elementary: FAIRFAX VILLA
    • Middle: FROST
    • High: WOODSON
    • District: FAIRFAX COUNTY PUBLIC SCHOOLS

    Source: The MLS. This data may not be complete. We recommend contacting the local school district to confirm school assignments for this home.

    Get a cash offer in 3 minutes
    Find out how much your home could sell for in as little as 3 minutes with a no-obligation cash offer.
    Estimated market value
    $1,575,100
    Get a cash offer in 3 minutes
    Find out how much your home could sell for in as little as 3 minutes with a no-obligation cash offer.
    Estimated market value
    $1,575,100