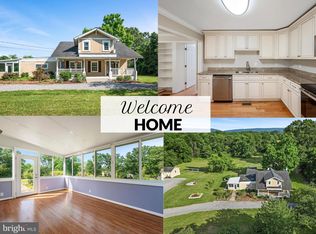
Just outside of The Historic Small Village of Boyce. We are offering an amazing 2 level rambler in The Heart Of Equestrian Farms and The Blue Ridge Hunt. This beautifully remodeled rancher with a completely finished lower level is perfect as an in-law suite or rental that offers plenty of newwindows for sunlight and a walk-out to a lovely, private area!Try to find a home like this in this price range on 1.57 acres. This home has been renovated from top to bottom the way you would do it yourself. If you haven't shown it or seen it, you should. This home sits on a hill and has views of the pastures and farmland around it. The yard is 1.563 acres and has shade trees as well as plenty of open areas for gardens, and private outdoor nooks to enjoy with family & friends. The wideboard siding is a wonderful sage green and is only 2 years old. The foundation has a tasteful stone veneer on the front and side. The welcoming leaded glass front door opens up into a very spacious living room. The dining area is just beyond that, & it is combined with a great kitchen having newer appliances, an island, Corion counter tops, and a decorative stone veneer backsplash. It is very tastefully done. Throughout the first level, there is new birch wood colored luxury vinyl plank flooring. The whole interior of the home has also just been freshly painted. The primary bedoom has its own bathroom with a shower & ceramic tiled floor. The other two bedrooms are a good size and also have new LVP flooring. All of the bathroom fixtures are brand new abd very tasteful. From the kitchen/ dining area, you can walk out through the newer atrium styled double doors to a large TREX Deck with vinyl railings. The deck and fenced rear yard beyond is very private and offers wonderful shade from mature trees. No maintanance here! This home also has a handicap ramp on the side of the deck that leads to the large parking area. You will love spending time outside, with trees all around. The rear yard has a large picket fenced area that has two double gates to access the front and side yards. The Park-Like Acreage offers open areas perfect for gardening and private shaded nooks perfect for picnic table and outside meditation areas. The Lower Level can be used for extra space for the family and guests. It has a great room with a kitchenette and a full bath, private outside entrance, and a large room that could be used for an occassional overnight guest. This room also makes a great media room, office or gym. The flooring is wood-looking ceramic tile and the full bath's shower has stylish ceramic tiled walls and a glass front. All in all, this home is closely located to Rt. 50, Rt. 17 and I-66 & sits in a great commuter location and is close to Middleburg yet provides a small community atmosphere. It's located less than 40 minutes to Dulles Airport and so close to all that Clarke County has to offer... The Appalachian Trail, Shenenadoah River, Breweries, Wineries, and history everywhere that you look! Hurry, this lovely property won't last long!
Sold for $445,000
$445,000
11531 Lord Fairfax Hwy, Boyce, VA 22620
3beds
2,364sqft
Single Family Residence
Built in 1989
1.56 Acres Lot
$452,300 Zestimate®
$188/sqft
$2,969 Estimated rent
Home value
$452,300
Estimated sales range
Not available
$2,969/mo
Zestimate® history
Owner options
List your home for rent
$2,969/mo
Rent Zestimate®
Find your next renter with Zillow Rental Manager. Plus, with online applications, you can quickly screen prospective tenants – for free.
$2,969/mo
Rent Zestimate®
Refinance and save
$2,607/mo
Est. payment
Refinancing to a lower rate could help reduce your monthly payments and save thousands over the life of the loan.
$2,607/mo
Est. payment
Explore your selling options
Work with a Zillow partner agent
Leverage their expertise and Zillow's premium Showcase listings to get your home seen by more buyers.
Get startedList with your own agent
Get your home in front of millions of buyers by listing it on Zillow.
Learn how to do itSell it yourself
Take full control of how buyers see your home on Zillow by listing For Sale by Owner (FSBO).
List your homeWhat's special
Private areaPrivate shaded nooksCompletely finished lower levelPlenty of new windowsRemodeled rancherVinyl railingsDecorative stone veneer backsplash
Zillow last checked:
Listing updated:
Listed by:
Lisette B. Turner 540-247-4585,
Century 21 Redwood Realty
Bought with:
Karen Wine, 0225200545
Samson Properties
Source: Bright MLS,MLS#: VACL2005992
Facts & features
Interior
Bedrooms & bathrooms
- Bedrooms: 3
- Bathrooms: 3
- Full bathrooms: 3
- Main level bathrooms: 2
- Main level bedrooms: 3
Rooms
- Room types: Living Room, Dining Room, Primary Bedroom, Bedroom 2, Bedroom 3, Kitchen, Family Room, Laundry, Office, Bathroom 1, Primary Bathroom
Primary bedroom
- Features: Attached Bathroom, Bathroom - Walk-In Shower, Ceiling Fan(s)
- Level: Main
- Area: 156 Square Feet
- Dimensions: 13 x 12
Bedroom 2
- Features: Flooring - Luxury Vinyl Plank
- Level: Main
- Area: 143 Square Feet
- Dimensions: 13 x 11
Bedroom 3
- Features: Flooring - Luxury Vinyl Plank
- Level: Main
- Area: 110 Square Feet
- Dimensions: 11 x 10
Primary bathroom
- Features: Bathroom - Stall Shower, Flooring - Ceramic Tile
- Level: Main
Bathroom 1
- Features: Flooring - Ceramic Tile, Bathroom - Tub Shower
- Level: Main
Dining room
- Features: Flooring - Luxury Vinyl Plank
- Level: Main
- Area: 130 Square Feet
- Dimensions: 13 x 10
Family room
- Features: Flooring - Ceramic Tile
- Level: Lower
- Area: 260 Square Feet
- Dimensions: 20 x 13
Kitchen
- Features: Countertop(s) - Solid Surface, Dining Area, Kitchen Island, Kitchen - Electric Cooking
- Level: Main
- Area: 130 Square Feet
- Dimensions: 13 x 10
Kitchen
- Features: Countertop(s) - Solid Surface, Flooring - Ceramic Tile, Bathroom - Walk-In Shower
- Level: Lower
- Area: 210 Square Feet
- Dimensions: 21 x 10
Laundry
- Level: Lower
Living room
- Features: Flooring - Luxury Vinyl Plank
- Level: Main
- Area: 266 Square Feet
- Dimensions: 14 x 19
Office
- Features: Flooring - Ceramic Tile
- Level: Lower
- Area: 180 Square Feet
- Dimensions: 15 x 12
Heating
- Heat Pump, Electric
Cooling
- Heat Pump, Whole House Fan, Ductless, Electric
Appliances
- Included: Microwave, Cooktop, Dishwasher, Dryer, Extra Refrigerator/Freezer, Refrigerator, Washer, Electric Water Heater
- Laundry: Lower Level, Laundry Room
Features
- Attic/House Fan, Soaking Tub, Bathroom - Tub Shower, Bathroom - Stall Shower, Ceiling Fan(s), Combination Kitchen/Dining, Floor Plan - Traditional, Kitchen Island, Primary Bath(s)
- Flooring: Luxury Vinyl, Tile/Brick
- Doors: Atrium
- Windows: Double Pane Windows
- Basement: Finished
- Has fireplace: No
Interior area
- Total structure area: 2,464
- Total interior livable area: 2,364 sqft
- Finished area above ground: 1,232
- Finished area below ground: 1,132
Property
Parking
- Parking features: Driveway
- Has uncovered spaces: Yes
Accessibility
- Accessibility features: Accessible Hallway(s), Grip-Accessible Features, Accessible Approach with Ramp
Features
- Levels: Two
- Stories: 2
- Pool features: None
- Has view: Yes
- View description: Scenic Vista
Lot
- Size: 1.56 Acres
- Features: Wooded, Rear Yard, Unrestricted
Details
- Additional structures: Above Grade, Below Grade, Outbuilding
- Parcel number: 21A1A113A
- Zoning: AOC
- Special conditions: Standard
Construction
Type & style
- Home type: SingleFamily
- Architectural style: Ranch/Rambler
- Property subtype: Single Family Residence
Materials
- Vinyl Siding
- Foundation: Brick/Mortar
- Roof: Architectural Shingle
Condition
- Very Good
- New construction: No
- Year built: 1989
- Major remodel year: 2025
Utilities & green energy
- Sewer: Septic < # of BR, Low Pressure Pipe (LPP), Pressure Dose
- Water: Public
- Utilities for property: Cable
Community & HOA
Community
- Subdivision: None Available
HOA
- Has HOA: No
Location
- Region: Boyce
Financial & listing details
- Price per square foot: $188/sqft
- Tax assessed value: $367,200
- Annual tax amount: $1,667
- Date on market: 9/2/2025
- Listing agreement: Exclusive Right To Sell
- Ownership: Fee Simple
Price history
| Date | Event | Price |
|---|---|---|
| 12/2/2025 | Sold | $445,000$188/sqft |
Source:  Bright MLS #VACL2005992 Report a problem Bright MLS #VACL2005992 Report a problem | ||
| 11/10/2025 | Contingent | $445,000$188/sqft |
Source: Bright MLS #VACL2005992 Report a problem | ||
| 9/24/2025 | Price change | $445,000-3.2%$188/sqft |
Source: Bright MLS #VACL2005992 Report a problem | ||
| 9/2/2025 | Listed for sale | $459,900+87.7%$195/sqft |
Source: Bright MLS #VACL2005992 Report a problem | ||
| 6/22/2018 | Sold | $245,000$104/sqft |
Source: Public Record Report a problem | ||
| 5/24/2018 | Pending sale | $245,000$104/sqft |
Source: ERA OakCrest Realty, Inc. #1000299338 Report a problem | ||
| 3/23/2018 | Listed for sale | $245,000+40.8%$104/sqft |
Source: Era Oakcrest Realty, Inc. #1000299338 Report a problem | ||
| 9/16/2009 | Sold | $174,000+8.1%$74/sqft |
Source: Public Record Report a problem | ||
| 7/30/2009 | Price change | $160,900-8%$68/sqft |
Source: foreclosure.com Report a problem | ||
| 7/3/2009 | Price change | $174,900-6.4%$74/sqft |
Source: foreclosure.com Report a problem | ||
| 5/30/2009 | Listed for sale | $186,900-2.3%$79/sqft |
Source: Weichert Realtors** #CL7066881 Report a problem | ||
| 5/5/2009 | Sold | $191,219-30.5%$81/sqft |
Source: Public Record Report a problem | ||
| 4/14/2005 | Sold | $275,000$116/sqft |
Source: Public Record Report a problem | ||
Public tax history
| Year | Property taxes | Tax assessment |
|---|---|---|
| 2025 | $1,656 +1% | $367,200 +34.3% |
| 2024 | $1,640 | $273,400 |
| 2023 | $1,640 -1.6% | $273,400 |
| 2022 | $1,668 | $273,400 |
| 2021 | $1,668 +1.6% | $273,400 |
| 2020 | $1,642 | $273,400 +18.3% |
| 2019 | $1,642 | $231,200 |
| 2018 | -- | $231,200 |
| 2017 | -- | $231,200 |
| 2016 | -- | $231,200 -18.6% |
| 2015 | -- | $284,100 |
| 2014 | -- | $284,100 |
| 2013 | -- | $284,100 |
| 2012 | -- | $284,100 |
| 2011 | -- | $284,100 |
| 2010 | -- | $284,100 -9.3% |
| 2009 | -- | $313,100 |
| 2008 | -- | $313,100 |
| 2007 | -- | $313,100 +131.2% |
| 2006 | -- | $135,400 |
| 2005 | -- | $135,400 |
| 2004 | -- | $135,400 |
| 2003 | -- | $135,400 |
| 2002 | -- | $135,400 |
Find assessor info on the county website
Neighborhood: 22620
Nearby homes
- $643,1003 bd5 ba2.7k sqft131 Old Waterloo Rd, Boyce, VA 22620Off Market
- $356,5003 bd1 ba1k sqft115 Old Waterloo Rd, Boyce, VA 22620Off Market
- $615,0005 bd4 ba-- sqft87 Old Waterloo Rd, Boyce, VA 22620Sold
- $428,9003 bd2 ba1.2k sqft11607 Lord Fairfax Hwy, Boyce, VA 22620Off Market
- $371,0002 bd3 ba1.4k sqft151 Old Waterloo Rd, Boyce, VA 22620Off Market
- $485,0003 bd4 ba-- sqft135 Old Waterloo Rd, Boyce, VA 22620Sold
- $300,0002 bd1 ba1.3k sqft179 Old Waterloo Rd, Boyce, VA 22620Off Market
- $240,7004 bd1 ba1.8k sqft27 Old Waterloo Rd, Boyce, VA 22620Off Market
Nearby schools
GreatSchools rating
- 6/10Boyce Elementary SchoolGrades: K-5Distance: 0.4 mi
- 5/10Johnson-Williams Middle SchoolGrades: 6-8Distance: 6.1 mi
- 8/10Clarke County High SchoolGrades: 9-12Distance: 6.4 mi
Schools provided by the listing agent
- District: Clarke County Public Schools
Source: Bright MLS. This data may not be complete. We recommend contacting the local school district to confirm school assignments for this home.
Get a cash offer in 3 minutes
Find out how much your home could sell for in as little as 3 minutes with a no-obligation cash offer.
Estimated market value
$452,300
Get a cash offer in 3 minutes
Find out how much your home could sell for in as little as 3 minutes with a no-obligation cash offer.
Estimated market value
$452,300
- Virginia
- Clarke County
- Boyce
- 22620
- 11531 Lord Fairfax Hwy
Nearby cities
Nearby zip codes
Other Boyce Topics
