Set on five picturesque, cleared acres, this private estate offers abundant natural beauty and direct access to 2,000 acres of Fountainhead Regional Park—complete with nearly 35 miles of multi-use trails, a full-service marina, kayaking and paddleboarding, plus dedicated equestrian routes. The property features a meticulously maintained four-stall barn with a tack room, wash bay, and swing-out feeders, along with two paddocks and a training ring.
Inside, the traditional floor plan is enhanced by wainscoting, wood floors, and built-ins. The elegant living room leads to the formal dining room with chandelier and bay windows. The updated kitchen features stainless steel appliances and a large center island with room for informal dining and opens to the expansive family room with fireplace.
A tranquil, four season, conservatory with walls of glass brings the outdoors in. Upstairs are four generous bedrooms and two full bathrooms, including the primary bath with soaking tub and separate shower.
The finished, walkout basement offers an additional full bathroom, recreation room, bar and an office that could also be used as a guest room. Amenities include an invisible dog fence and backup generator.
With wide-open fields, mature trees, and serene surroundings, this rare find is the perfect oasis for nature lovers.
Sold for $1,475,000
$1,475,000
11531 Mamie Ln, Fairfax Station, VA 22039
4beds
4,910sqft
Single Family Residence
Built in 1987
5 Acres Lot
$1,464,300 Zestimate®
$300/sqft
$5,008 Estimated rent
Home value
$1,464,300
$1.38M - $1.55M
$5,008/mo
Zestimate® history
Owner options
List your home for rent
$5,008/mo
Rent Zestimate®
Find your next renter with Zillow Rental Manager. Plus, with online applications, you can quickly screen prospective tenants – for free.
$5,008/mo
Rent Zestimate®
Refinance and save
$9,492/mo
Est. payment
Refinancing to a lower rate could help reduce your monthly payments and save thousands over the life of the loan.
$9,492/mo
Est. payment
Explore your selling options
Work with a Zillow partner agent
Leverage their expertise and Zillow's premium Showcase listings to get your home seen by more buyers.
Get startedList with your own agent
Get your home in front of millions of buyers by listing it on Zillow.
Learn how to do itSell it yourself
Take full control of how buyers see your home on Zillow by listing For Sale by Owner (FSBO).
List your homeWhat's special
Invisible dog fenceFive picturesque cleared acresTraditional floor planFour generous bedroomsWood floors
Zillow last checked:
Listing updated:
Listed by:
Rob Carter 202-851-1400,
TTR Sotheby's International Realty,
Listing Team: Rob Carter Group
Bought with:
Scott Miller, SP200201413
Weichert, REALTORS
Source: Bright MLS,MLS#: VAFX2292318
Facts & features
Interior
Bedrooms & bathrooms
- Bedrooms: 4
- Bathrooms: 4
- Full bathrooms: 3
- 1/2 bathrooms: 1
- Main level bathrooms: 1
Rooms
- Room types: Living Room, Dining Room, Primary Bedroom, Bedroom 2, Bedroom 3, Bedroom 4, Kitchen, Family Room, Den, Foyer, Breakfast Room, Laundry, Office, Recreation Room, Solarium, Storage Room, Bonus Room, Hobby Room
Primary bedroom
- Features: Flooring - Carpet, Ceiling Fan(s)
- Level: Upper
- Area: 441 Square Feet
- Dimensions: 21 X 21
Bedroom 2
- Features: Flooring - Carpet, Ceiling Fan(s)
- Level: Upper
- Area: 210 Square Feet
- Dimensions: 14 X 15
Bedroom 3
- Features: Flooring - Carpet, Ceiling Fan(s)
- Level: Upper
- Area: 182 Square Feet
- Dimensions: 13 X 14
Bedroom 4
- Features: Flooring - Carpet, Ceiling Fan(s)
- Level: Upper
- Area: 156 Square Feet
- Dimensions: 12 X 13
Bonus room
- Features: Flooring - Carpet
- Level: Lower
- Area: 154 Square Feet
- Dimensions: 11 X 14
Breakfast room
- Features: Countertop(s) - Ceramic
- Level: Main
- Area: 190 Square Feet
- Dimensions: 10 X 19
Den
- Features: Flooring - Carpet
- Level: Lower
- Area: 168 Square Feet
- Dimensions: 12 X 14
Dining room
- Features: Flooring - HardWood
- Level: Main
- Area: 247 Square Feet
- Dimensions: 13 X 19
Family room
- Features: Flooring - HardWood, Ceiling Fan(s), Fireplace - Gas
- Level: Main
- Area: 357 Square Feet
- Dimensions: 17 X 21
Foyer
- Features: Flooring - HardWood
- Level: Main
- Area: 112 Square Feet
- Dimensions: 7 X 16
Other
- Features: Flooring - Carpet
- Level: Upper
- Area: 187 Square Feet
- Dimensions: 11 X 17
Kitchen
- Features: Flooring - Ceramic Tile, Ceiling Fan(s), Granite Counters
- Level: Main
- Area: 204 Square Feet
- Dimensions: 12 X 17
Laundry
- Features: Flooring - Ceramic Tile
- Level: Main
- Area: 90 Square Feet
- Dimensions: 9 X 10
Living room
- Features: Flooring - HardWood, Fireplace - Gas
- Level: Main
- Area: 256 Square Feet
- Dimensions: 16 X 16
Office
- Features: Flooring - HardWood
- Level: Main
- Area: 108 Square Feet
- Dimensions: 9 X 12
Recreation room
- Features: Flooring - Carpet, Flooring - Ceramic Tile, Wood Stove
- Level: Lower
- Area: 924 Square Feet
- Dimensions: 28 X 33
Other
- Features: Flooring - Ceramic Tile, Ceiling Fan(s), Cathedral/Vaulted Ceiling
- Level: Main
- Area: 304 Square Feet
- Dimensions: 16 X 19
Storage room
- Features: Flooring - Concrete
- Level: Lower
- Area: 323 Square Feet
- Dimensions: 17 X 19
Heating
- Heat Pump, Forced Air, Zoned, Wood Stove, Natural Gas, Propane
Cooling
- Central Air, Heat Pump, Zoned, Electric
Appliances
- Included: Microwave, Dishwasher, Disposal, Dryer, Refrigerator, Washer, Cooktop, Water Treat System, Electric Water Heater
- Laundry: Has Laundry, Main Level, Upper Level, Dryer In Unit, Laundry Room
Features
- Ceiling Fan(s), Built-in Features, Soaking Tub, Bathroom - Stall Shower, Bathroom - Walk-In Shower, Breakfast Area, Dining Area, Floor Plan - Traditional, Formal/Separate Dining Room, Kitchen Island, Kitchen - Table Space, Primary Bath(s), Bar, Wainscotting
- Flooring: Wood, Carpet
- Windows: Window Treatments
- Basement: Full,Finished
- Number of fireplaces: 2
- Fireplace features: Gas/Propane
Interior area
- Total structure area: 4,910
- Total interior livable area: 4,910 sqft
- Finished area above ground: 3,802
- Finished area below ground: 1,108
Property
Parking
- Total spaces: 8
- Parking features: Garage Faces Side, Inside Entrance, Storage, Driveway, Attached
- Attached garage spaces: 2
- Uncovered spaces: 6
Accessibility
- Accessibility features: None
Features
- Levels: Three
- Stories: 3
- Patio & porch: Deck
- Exterior features: Barbecue
- Pool features: None
- Has view: Yes
- View description: Scenic Vista, Trees/Woods, Park/Greenbelt
Lot
- Size: 5 Acres
- Features: Adjoins - Public Land, Backs - Parkland, Backs to Trees, Cleared, Secluded
Details
- Additional structures: Above Grade, Below Grade
- Parcel number: 0954 01 0013F
- Zoning: 030
- Special conditions: Standard
- Horses can be raised: Yes
- Horse amenities: Paddocks, Riding Ring, Stable(s), Horses Allowed
Construction
Type & style
- Home type: SingleFamily
- Property subtype: Single Family Residence
Materials
- Brick
- Foundation: Permanent
Condition
- New construction: No
- Year built: 1987
Utilities & green energy
- Sewer: Septic = # of BR
- Water: Well
Community & HOA
Community
- Security: Electric Alarm
- Subdivision: Stillwell Acres
HOA
- Has HOA: No
Location
- Region: Fairfax Station
Financial & listing details
- Price per square foot: $300/sqft
- Tax assessed value: $1,072,210
- Annual tax amount: $12,395
- Date on market: 3/4/2026
- Listing agreement: Exclusive Right To Sell
- Ownership: Fee Simple
Price history
| Date | Event | Price |
|---|---|---|
| 5/27/2026 | Sold | $1,475,000-4.8%$300/sqft |
Source:  Bright MLS #VAFX2292318 Report a problem Bright MLS #VAFX2292318 Report a problem | ||
| 4/24/2026 | Pending sale | $1,549,750$316/sqft |
Source: Bright MLS #VAFX2292318 Report a problem | ||
| 4/9/2026 | Listed for sale | $1,549,750$316/sqft |
Source: Bright MLS #VAFX2292318 Report a problem | ||
| 3/30/2026 | Listing removed | $1,549,750$316/sqft |
Source: Bright MLS #VAFX2292318 Report a problem | ||
| 3/13/2026 | Listed for sale | $1,549,750$316/sqft |
Source: Bright MLS #VAFX2292318 Report a problem | ||
| 3/5/2026 | Pending sale | $1,549,750$316/sqft |
Source: Bright MLS #VAFX2292318 Report a problem | ||
Public tax history
| Year | Property taxes | Tax assessment |
|---|---|---|
| 2025 | $12,395 +1.4% | $1,072,210 +1.6% |
| 2024 | $12,225 +4.6% | $1,055,210 +1.9% |
| 2023 | $11,682 +13.8% | $1,035,160 +15.3% |
| 2022 | $10,266 | $897,810 +4.8% |
| 2021 | -- | $856,550 +3.4% |
| 2020 | $9,803 | $828,270 |
| 2019 | $9,803 | $828,270 |
| 2018 | $9,803 -0.9% | $828,270 -2.8% |
| 2017 | $9,891 +0.2% | $851,930 |
| 2016 | $9,870 +7.1% | $851,930 +3.2% |
| 2015 | $9,216 +0.2% | $825,840 |
| 2014 | $9,196 | $825,840 +2.5% |
| 2013 | -- | $805,510 |
| 2012 | -- | $805,510 -6.9% |
| 2011 | -- | $865,570 |
| 2010 | -- | $865,570 -20.1% |
| 2009 | -- | $1,083,010 -2.6% |
| 2008 | -- | $1,112,140 -2.4% |
| 2007 | -- | $1,139,580 +62.9% |
| 2003 | -- | $699,475 +20% |
| 2002 | -- | $582,895 +27.2% |
| 2001 | -- | $458,345 |
Find assessor info on the county website
Neighborhood: 22039
Nearby homes
- $1,095,1004 bd4 ba2.8k sqft11491 Robert Stephens Dr, Fairfax Station, VA 22039Off Market
- $1,118,5005 bd3 ba2.1k sqft11535 Mamie Ln, Fairfax Station, VA 22039Off Market
- $1,116,6004 bd3 ba2.9k sqft8303 Crestridge Rd, Fairfax Station, VA 22039Off Market
- $895,0004 bd2 ba2.1k sqft8301 Crestridge Rd, Fairfax Station, VA 22039Sold
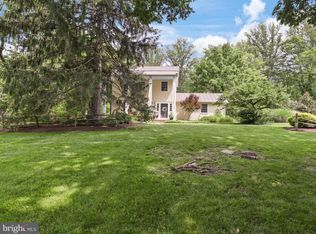
- $1,119,3004 bd2 ba2.5k sqft8311 Crestridge Rd, Fairfax Station, VA 22039Off Market
- $1,405,0004 bd4 ba5.1k sqft11480 Robert Stephens Dr, Fairfax Station, VA 22039Sold
- $1,274,2004 bd4 ba3.7k sqft8265 Crestridge Rd, Fairfax Station, VA 22039Off Market
- $1,048,5003 bd2 ba2.4k sqft11539 Mamie Ln, Fairfax Station, VA 22039Off Market
Nearby schools
GreatSchools rating
- 9/10Fairview Elementary SchoolGrades: PK-6Distance: 4.7 mi
- 8/10Robinson SecondaryGrades: 7-12Distance: 6.3 mi
Schools provided by the listing agent
- Elementary: Fairview
- Middle: Robinson Secondary School
- High: Robinson Secondary School
- District: Fairfax County Public Schools
Source: Bright MLS. This data may not be complete. We recommend contacting the local school district to confirm school assignments for this home.
Get a cash offer in 3 minutes
Find out how much your home could sell for in as little as 3 minutes with a no-obligation cash offer.
Estimated market value
$1,464,300
Get a cash offer in 3 minutes
Find out how much your home could sell for in as little as 3 minutes with a no-obligation cash offer.
Estimated market value
$1,464,300
- Virginia
- Fairfax County
- Fairfax Station
- 22039
- 11531 Mamie Ln
