Skip main navigation
Sold
Street View
  • Price Unknown

    11531 S Northwood Dr, Olathe, KS 66061

    4beds
    3,244sqft
    Single Family Residence
    Built in 1989
    9,229 Square Feet Lot
    $506,000 Zestimate®
    $--/sqft
    $3,316 Estimated rent

    Home value

    $506,000

    $471,000 - $541,000

    $3,316/mo

    Zestimate® history
    Loading
    Loading...

    Owner options

    List your home for rent

    $3,316/mo

    Rent Zestimate®

    Find your next renter with Zillow Rental Manager. Plus, with online applications, you can quickly screen prospective tenants – for free.

    Learn more

    $3,316/mo

    Rent Zestimate®

    Refinance and save

    Refinancing to a lower rate could help reduce your monthly payments and save thousands over the life of the loan.

    See today's rates

    Explore your selling options

    Work with a Zillow partner agent

    Leverage their expertise and Zillow's premium Showcase listings to get your home seen by more buyers.

    Get started

    List with your own agent

    Get your home in front of millions of buyers by listing it on Zillow.

    Learn how to do it

    Sell it yourself

    Take full control of how buyers see your home on Zillow by listing For Sale by Owner (FSBO).

    List your home

    What's special

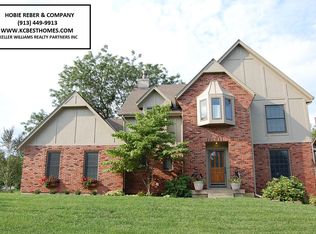
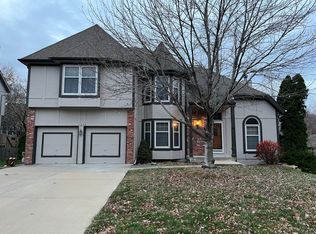
    Once you step foot in this extremely well-maintained home you will want to call it your own, an oasis of quiet elegance. The main level flows effortlessly with beautiful wood floors and is showered with an abundance of natural light. The kitchen was remodeled in 2022 and many of the downstairs windows have plantation shutters. The ensuite upstairs has a huge closet and massive space in the master bedroom. The basement area has a very large living area with a sink and undercounter refrigerator, excellent for entertaining. In addition, there is a huge space for storage. Don't miss the wonderful screened in porch off the back and the paver tile patio, all set up and ready for enjoying the different seasons. HAVC has been recently replaced (2022 & 2024) 50 year roof was installed in 2003, windows replaced in 2012, garage doors and opener replaced in the last couple of years. Neighborhood amenities include pool, clubhouse, sand volleyball, pickle ball, basketball goals, fishing pond and over 5 miles of trails connecting to the Mill Creek trail system. All of this plus the added easy highway access makes shopping and dining out a breeze.

    Zillow last checked:

    Listing updated:

    Listed by:

    Steve Hougland 913-449-9920,

    KW Diamond Partners,

    Suzy Lowe 913-927-3416,

    KW Diamond Partners

    Bought with:

    Hannah Shireman, SP00235395

    West Village Realty

    Source: Heartland MLS as distributed by MLS GRID,MLS#: 2599246MLS Logo

    Facts & features

    Interior

    Bedrooms & bathrooms
    • Bedrooms: 4
    • Bathrooms: 3
    • Full bathrooms: 2
    • 1/2 bathrooms: 1
    Dining room
    • Description: Breakfast Area,Eat-In Kitchen,Formal
    Heating
    • Natural Gas, Heatpump/Gas
    Cooling
    • Electric, Heat Pump
    Appliances
    • Included: Dishwasher, Exhaust Fan, Microwave, Refrigerator
    • Laundry: Bedroom Level, Upper Level
    Features
    • Ceiling Fan(s), Custom Cabinets, Kitchen Island, Painted Cabinets, Pantry
    • Flooring: Carpet, Wood
    • Windows: Window Coverings, Storm Window(s) - Partial, Thermal Windows
    • Basement: Concrete,Daylight,Full,Interior Entry,Partial
    • Number of fireplaces: 1
    • Fireplace features: Family Room
    Interior area
    • Total structure area: 3,244
    • Total interior livable area: 3,244 sqft
    • Finished area above ground: 2,644
    • Finished area below ground: 600

    Property

    Parking
    • Total spaces: 2
    • Parking features: Attached, Garage Door Opener, Garage Faces Front
    • Attached garage spaces: 2
    Features
    • Patio & porch: Patio, Screened
    • Fencing: Metal
    Lot
    • Size: 9,229 Square Feet
    • Features: City Limits, Level
    Details
    • Parcel number: DP507000080002

    Construction

    Type & style
    • Home type: SingleFamily
    • Architectural style: Traditional
    • Property subtype: Single Family Residence
    Materials
    • Board & Batten Siding
    • Roof: Composition
    Condition
    • Year built: 1989

    Utilities & green energy

    • Sewer: Public Sewer
    • Water: Public

    Community & HOA

    Community
    • Subdivision: Northwood Trails
    HOA
    • Has HOA: Yes
    • Amenities included: Trail(s)
    • HOA name: Northwood Trails HOA
    Location
    • Region: Olathe

    Financial & listing details

    • Tax assessed value: $415,600
    • Annual tax amount: $5,322
    • Date on market: 2/28/2026
    • Listing terms: Cash,Conventional,FHA,VA Loan
    • Ownership: Private
    • Road surface type: Paved

    Price history

    DateEventPrice
    4/6/2026Sold--
    Source: Heartland MLS as distributed by MLS GRID #2599246 Report a problem
    3/2/2026Pending sale$460,000$142/sqft
    Source: Heartland MLS as distributed by MLS GRID #2599246 Report a problem
    2/28/2026Listed for sale$460,000$142/sqft
    Source: Heartland MLS as distributed by MLS GRID #2599246 Report a problem

    Public tax history

    YearProperty taxesTax assessment
    2025$5,322 +6.1%$47,794 +7.3%
    2024$5,014 -3.8%$44,539 -1.8%
    2023$5,212 +25.3%$45,367 +28.4%
    2022$4,160 $35,340 +11%
    2021-- $31,832 -1.7%
    2020$4,041 $32,396 +8%
    2019-- $30,003 -0.8%
    2018-- $30,234 +0.3%
    2017$3,853 +13.1%$30,153 +10.2%
    2016$3,405 +14.6%$27,359 +14.4%
    2015$2,970 -3.9%$23,920 -12.6%
    2013$3,091 -3.4%$27,370 +6.3%
    2012$3,198 -6.3%$25,760 -4.6%
    2010$3,414 -0.3%$26,990 -5%
    2009$3,423 -5.8%$28,405 -2.4%
    2008$3,635 +4.2%$29,104 +1.6%
    2007$3,488 +3.9%$28,635 +1.5%
    2006$3,357 $28,209 +0.1%
    2005-- $28,186
    Find assessor info on the county website

    Neighborhood: Northwood Trails

    Nearby schools

    GreatSchools rating
    Schools provided by the listing agent
    • High: Olathe Northwest

    Source: Heartland MLS as distributed by MLS GRID. This data may not be complete. We recommend contacting the local school district to confirm school assignments for this home.

    Get a cash offer in 3 minutes
    Find out how much your home could sell for in as little as 3 minutes with a no-obligation cash offer.
    Estimated market value
    $506,000
    Get a cash offer in 3 minutes
    Find out how much your home could sell for in as little as 3 minutes with a no-obligation cash offer.
    Estimated market value
    $506,000