Highly Anticipated Grand Opening of Parkside At May Creek by DR Horton. Open the door to endless possibilities. Discover where nature’s tranquility and the city’s everyday convenience meet. Popular Bridgewater features 5 beds, 2.75 baths w/ oversized bonus rm. The main level includes a bed & bath w/ a huge great room, a fireplace open to dinning & kitchen area. Our gourmet kitchen includes upgraded KitchenAid appliances w/ 48" built-in fridge. Smart Home features, central AC also included. Lots of room to gather around the heart of your home, the oversized island w room for several to gather! Park, picnic area, playground, & walking trails! Buyers must register their broker on site at their first visit, including open houses. Move-in Ready!
Sold
Listed by: D.R. Horton • Justin Kim
Bought with: eLink Realty
$1,839,995
11531 SE 84th Street #48, Newcastle, WA 98056
5beds
2,770sqft
Single Family Residence
Built in 2025
5,179 Square Feet Lot
$1,757,800 Zestimate®
$664/sqft
$6,164 Estimated rent
Home value
$1,757,800
$1.62M - $1.92M
$6,164/mo
Zestimate® history
Owner options
List your home for rent
$6,164/mo
Rent Zestimate®
Find your next renter with Zillow Rental Manager. Plus, with online applications, you can quickly screen prospective tenants – for free.
$6,164/mo
Rent Zestimate®
Refinance and save
$11,385/mo
Est. payment
Refinancing to a lower rate could help reduce your monthly payments and save thousands over the life of the loan.
$11,385/mo
Est. payment
Explore your selling options
Work with a Zillow partner agent
Leverage their expertise and Zillow's premium Showcase listings to get your home seen by more buyers.
Get startedList with your own agent
Get your home in front of millions of buyers by listing it on Zillow.
Learn how to do itSell it yourself
Take full control of how buyers see your home on Zillow by listing For Sale by Owner (FSBO).
List your homeWhat's special
Oversized bonus rmGourmet kitchenUpgraded kitchenaid appliancesOversized islandGreat roomPicnic areaWalking trails
Zillow last checked:
Listing updated:
Listed by:
Justin Kim,
D.R. Horton,
Chet Proudman,
D.R. Horton
Bought with:
Fei Cheng, 122619
eLink Realty
Source: NWMLS as distributed by MLS GRID,MLS#: 2346211
Facts & features
Interior
Bedrooms & bathrooms
- Bedrooms: 5
- Bathrooms: 3
- Full bathrooms: 2
- 3/4 bathrooms: 1
- Main level bathrooms: 1
- Main level bedrooms: 1
Bedroom
- Level: Main
Bathroom three quarter
- Level: Main
Entry hall
- Description: Foyer
- Level: Main
Great room
- Level: Main
Kitchen with eating space
- Level: Main
Utility room
- Description: Mechanical Closet
Heating
- Fireplace, Forced Air, Heat Pump, Natural Gas
Cooling
- Forced Air, Heat Pump
Appliances
- Included: Dishwasher(s), Disposal, Microwave(s), Refrigerator(s), Stove(s)/Range(s), Garbage Disposal, Water Heater: Electric
Features
- Bath Off Primary, Dining Room
- Flooring: Laminate, Carpet
- Windows: Double Pane/Storm Window
- Number of fireplaces: 1
- Fireplace features: Electric, Main Level: 1, Fireplace
Interior area
- Total structure area: 2,770
- Total interior livable area: 2,770 sqft
Property
Parking
- Total spaces: 2
- Parking features: Attached Garage
- Attached garage spaces: 2
Features
- Levels: Two
- Stories: 2
- Entry location: Main
- Patio & porch: Bath Off Primary, Double Pane/Storm Window, Dining Room, Fireplace, Laminate Tile, Walk-In Pantry, Water Heater
Lot
- Size: 5,179 Square Feet
- Features: Corner Lot, Cul-De-Sac, Curbs, Paved, Sidewalk, Electric Car Charging, Fenced-Fully, Patio
Details
- Parcel number: 6649330480
- Zoning description: Jurisdiction: City
- Special conditions: Standard
Construction
Type & style
- Home type: SingleFamily
- Architectural style: Northwest Contemporary,2 Story
- Property subtype: Single Family Residence
Materials
- Cement Planked, Wood Siding, Wood Products, Cement Plank
- Foundation: Poured Concrete
- Roof: Composition,Metal
Condition
- Very Good
- New construction: Yes
- Year built: 2025
- Major remodel year: 2025
Details
- Builder name: DR Horton
Utilities & green energy
- Electric: Company: PSE
- Sewer: Sewer Connected, Company: Waste Managment
- Water: Public, Company: Coal Creek Utility District
- Utilities for property: Xfinity
Community & HOA
Community
- Features: CCRs, Park, Playground, Trail(s)
- Subdivision: Newcastle
HOA
- HOA fee: $180 monthly
- HOA phone: 253-848-1947
Location
- Region: Newcastle
Financial & listing details
- Price per square foot: $664/sqft
- Date on market: 5/26/2025
- Cumulative days on market: 422 days
- Listing terms: Conventional,FHA,VA Loan
- Inclusions: Dishwasher(s), Garbage Disposal, Microwave(s), Refrigerator(s), Stove(s)/Range(s)
Price history
| Date | Event | Price |
|---|---|---|
| 5/16/2025 | Sold | $1,839,995$664/sqft |
Source:  NWMLS as distributed by MLS GRID #2346211 Report a problem NWMLS as distributed by MLS GRID #2346211 Report a problem | ||
| 4/14/2025 | Pending sale | $1,839,995$664/sqft |
Source: NWMLS as distributed by MLS GRID #2346211 Report a problem | ||
| 4/5/2025 | Listed for sale | $1,839,995$664/sqft |
Source: NWMLS as distributed by MLS GRID #2346211 Report a problem | ||
| 4/2/2025 | Pending sale | $1,839,995$664/sqft |
Source: NWMLS as distributed by MLS GRID #2346211 Report a problem | ||
| 3/20/2025 | Listed for sale | $1,839,995$664/sqft |
Source: NWMLS as distributed by MLS GRID #2346211 Report a problem | ||
Public tax history
Tax history is unavailable.
Neighborhood: 98056
Nearby homes
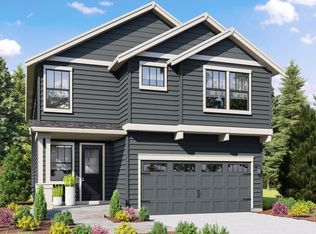
- $1,839,9955 bd3 ba2.7k sqft11531 SE 84th St, Newcastle, WA 98056Sold
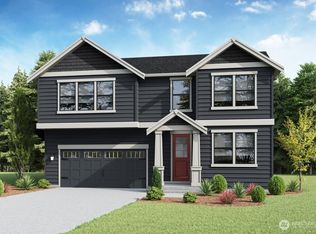
- $1,959,9956 bd3 ba3.4k sqft11535 SE 84th St #49, Newcastle, WA 98056Pending
- $1,600,0005 bd3 ba2.7k sqft11519 SE 84th St, Newcastle, WA 98056Sold
- $1,600,0005 bd3 ba2.7k sqft11519 SE 84th St #44, Newcastle, WA 98056Sold
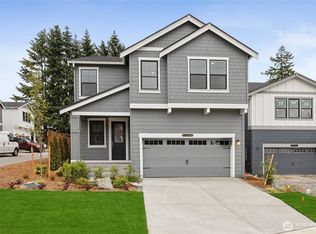
- $1,649,9955 bd3 ba2.9k sqft11555 SE 84th St #47, Newcastle, WA 98056Sold
- $1,888,0005 bd3 ba3.2k sqft11543 SE 84th St #50, Newcastle, WA 98056Pending
- $1,520,0005 bd3 ba2.4k sqft8317 115th Pl SE #28, Newcastle, WA 98056Sold
- $1,649,9956 bd3 ba2.9k sqft11555 SE 84th St, Newcastle, WA 98056Sold
Nearby schools
GreatSchools rating
- 7/10Hazelwood Elementary SchoolGrades: K-5Distance: 0.7 mi
- 7/10Vera Risdon Middle SchoolGrades: 6-8Distance: 0.9 mi
- 6/10Hazen Senior High SchoolGrades: 9-12Distance: 2.4 mi
Get a cash offer in 3 minutes
Find out how much your home could sell for in as little as 3 minutes with a no-obligation cash offer.
Estimated market value
$1,757,800
Get a cash offer in 3 minutes
Find out how much your home could sell for in as little as 3 minutes with a no-obligation cash offer.
Estimated market value
$1,757,800
- Washington
- King County
- Newcastle
- 98056
- 11531 SE 84th Street Unit 48
Nearby cities
Nearby zip codes
Other Newcastle Topics
