Skip main navigation
Sold for $455,900
  • $455,900

    11531 Yorktown Boulevard, Sellersburg, IN 47172

    4beds
    3,350sqft
    Single Family Residence
    Built in 2006
    0.35 Acres Lot
    $480,200 Zestimate®
    $136/sqft
    $3,118 Estimated rent

    Home value

    $480,200

    $456,000 - $504,000

    $3,118/mo

    Zestimate® history
    Loading
    Loading...

    Owner options

    List your home for rent

    $3,118/mo

    Rent Zestimate®

    Find your next renter with Zillow Rental Manager. Plus, with online applications, you can quickly screen prospective tenants – for free.

    Learn more

    $3,118/mo

    Rent Zestimate®

    Refinance and save

    $2,978/mo

    Est. payment

    Refinancing to a lower rate could help reduce your monthly payments and save thousands over the life of the loan.

    See today's rates

    $2,978/mo

    Est. payment

    Explore your selling options

    Work with a Zillow partner agent

    Leverage their expertise and Zillow's premium Showcase listings to get your home seen by more buyers.

    Get started

    List with your own agent

    Get your home in front of millions of buyers by listing it on Zillow.

    Learn how to do it

    Sell it yourself

    Take full control of how buyers see your home on Zillow by listing For Sale by Owner (FSBO).

    List your home

    What's special

    Pool areaHot tubElegant master suiteFully upgraded kitchenOpen kitchen conceptLuxury living
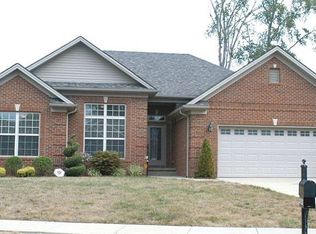
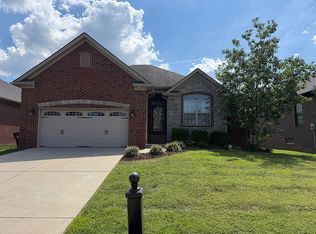
    Step into luxury living with this breathtaking home in the prestigious Yorktown Subdivision! Boasting 4 bedrooms and 3 full bathrooms spread across almost 4000 sq ft of meticulously designed living space, this residence offers unparalleled comfort and style. Nice open living room that looks into , fully upgraded kitchen featuring top-of-the-line appliances. The open kitchen concept flows seamlessly into the spacious living areas adorned with beautiful hardwood flooring, creating an inviting atmosphere for gatherings. Retreat to the elegant master suite for a tranquil oasis within your own home, while the walkout basement adds versatility and convenience to the living space. Outside, the meticulously landscaped .35 acre lot sets the stage for outdoor entertainment, highlighted by the rare addition of an in-ground HEATED pool and hot tub, perfect for year-round enjoyment. Nice fenced in pool area. ensure peace of mind and added value. Located in the esteemed Silver Creek School district, this home offers not just a place to live, but a lifestyle to be cherished. Don't miss your chance to experience this unparalleled blend of luxury and comfort. Schedule your personal tour today and make this dream home yours!

    Zillow last checked:

    Listing updated:

    Listed by:

    Stephannie Wilson,

    Schuler Bauer Real Estate Services ERA Powered (N

    Bought with:

    Nanci J Habermel, RB14041053

    Coldwell Banker McMahan

    Source: SIRA,MLS#: 202407207MLS LogoOriginating MLS: Southern Indiana REALTORS Association

    Facts & features

    Interior

    Bedrooms & bathrooms
    • Bedrooms: 4
    • Bathrooms: 3
    • Full bathrooms: 3
    Rooms
    • Room types: Family Room
    Primary bedroom
    • Description: Flooring: Carpet
    • Level: First
    • Dimensions: 15 x 12.5
    Bedroom
    • Description: Flooring: Carpet
    • Level: First
    • Dimensions: 11.30 x 11.30
    Bedroom
    • Description: Flooring: Carpet
    • Level: First
    • Dimensions: 12 x 11.40
    Bedroom
    • Description: Flooring: Carpet
    • Level: Lower
    • Dimensions: 13.00 x 12.00
    Dining room
    • Description: Flooring: Engineered Hardwood
    • Level: First
    • Dimensions: 11 x 12.30
    Family room
    • Description: Flooring: Carpet
    • Level: Lower
    • Dimensions: 15.00 x 20.00
    Other
    • Description: Flooring: Tile
    • Level: First
    Other
    • Description: Flooring: Tile
    • Level: First
    Other
    • Description: Flooring: Tile
    • Level: Lower
    Kitchen
    • Description: Flooring: Engineered Hardwood
    • Level: First
    • Dimensions: 10.08 x 25.30
    Living room
    • Description: Flooring: Engineered Hardwood
    • Level: First
    • Dimensions: 13.50 x 20.30
    Other
    • Description: woodshop in the basement,Flooring: Other
    • Level: Lower
    Other
    • Description: Flooring: Vinyl
    • Level: Lower
    • Dimensions: 12 x 14
    Heating
    • Forced Air
    Cooling
    • Central Air
    Appliances
    • Included: Dishwasher, Microwave, Oven, Range
    • Laundry: Main Level, Laundry Room
    Features
    • Ceramic Bath, Ceiling Fan(s), Separate/Formal Dining Room, Eat-in Kitchen, Bath in Primary Bedroom, Main Level Primary, Open Floorplan, Pantry, Split Bedrooms, Utility Room, Vaulted Ceiling(s), Walk-In Closet(s)
    • Windows: Thermal Windows
    • Basement: Finished,Walk-Out Access
    • Number of fireplaces: 1
    • Fireplace features: Gas
    Interior area
    • Total structure area: 3,350
    • Total interior livable area: 3,350 sqft
    • Finished area above ground: 1,850
    • Finished area below ground: 1,500

    Property

    Parking
    • Total spaces: 2
    • Parking features: Attached, Garage, Garage Door Opener
    • Attached garage spaces: 2
    Features
    • Levels: One
    • Stories: 1
    • Patio & porch: Covered, Deck, Patio
    • Exterior features: Deck, Fence, Landscaping, Patio
    • Pool features: In Ground, Pool
    • Fencing: Yard Fenced
    • Has view: Yes
    • View description: Scenic
    Lot
    • Size: 0.35 Acres
    • Dimensions: 82 x 185
    Details
    • Parcel number: 104716400010000044
    • Zoning: Residential
    • Zoning description: Residential

    Construction

    Type & style
    • Home type: SingleFamily
    • Architectural style: One Story
    • Property subtype: Single Family Residence
    Materials
    • Brick, Frame
    • Foundation: Poured
    • Roof: Shingle
    Condition
    • New construction: No
    • Year built: 2006

    Utilities & green energy

    • Sewer: Public Sewer
    • Water: Connected, Public

    Community & HOA

    Community
    • Features: Sidewalks
    • Subdivision: Yorktown Park
    HOA
    • Has HOA: Yes
    • HOA fee: $150 annually
    Location
    • Region: Sellersburg

    Financial & listing details

    • Price per square foot: $136/sqft
    • Tax assessed value: $474,400
    • Annual tax amount: $3,714
    • Date on market: 4/23/2024
    • Cumulative days on market: 22 days
    • Listing terms: Cash,Conventional,FHA,USDA Loan,VA Loan
    • Road surface type: Paved

    Price history

    DateEventPrice
    5/15/2024Sold$455,900+1.3%$136/sqft
    Source: SIRA #202407207 Report a problem
    4/25/2024Pending sale$449,900$134/sqft
    Source: SIRA #202407207 Report a problem
    4/23/2024Listed for sale$449,900+52%$134/sqft
    Source: SIRA #202407207 Report a problem
    9/28/2015Sold$296,000+9.6%$88/sqft
    Source: SIRA #201506209 Report a problem
    8/27/2014Sold$270,000-3.5%$81/sqft
    Source: SIRA #201403526 Report a problem
    5/21/2014Listed for sale$279,900$84/sqft
    Source: Berkshire Hathaway HomeSerivces Parks & Weisberg, Realtors #201403526 Report a problem

    Public tax history

    YearProperty taxesTax assessment
    2025$3,900 +8.4%$474,400 +8.6%
    2024$3,599 +26.5%$436,700 +2.7%
    2023$2,846 +11.7%$425,300 +3.8%
    2022$2,548 +14.4%$409,800 +15.1%
    2021$2,228 -8.2%$355,900 +11.5%
    2020$2,426 +1.7%$319,100 -1%
    2019$2,384 -1%$322,200 +4.2%
    2018$2,409 +26.8%$309,300 +2%
    2017$1,900 $303,200 +20.9%
    2016$1,900 -10.1%$250,800 +4.3%
    2014$2,113 -3.1%$240,500 -2.6%
    2013$2,181 +17.8%$246,800 +4.4%
    2012$1,853 -11.2%$236,300 -6%
    2011$2,087 +8.5%$251,500
    2010$1,925 +14.9%$251,500
    2009$1,675 $251,500
    Find assessor info on the county website

    Neighborhood: 47172

    Nearby schools

    GreatSchools rating
    Sell for more on Zillow
    Get a Zillow Showcase℠ listing at no additional cost and you could sell for .
    $480,200
    2% more
    +$9,604
    With Zillow Showcase(estimated)
    $489,804
    Sell for more on Zillow
    Get a Zillow Showcase℠ listing at no additional cost and you could sell for .
    $480,200
    2% more
    +$9,604
    With Zillow Showcase(estimated)
    $489,804