Skip main navigation
Closed
  • $335,000

    11532 Catlin Bridge Ct, Granger, IN 46530

    3beds
    2,196sqft
    Single Family Residence
    Built in 1999
    0.82 Acres Lot
    $335,100 Zestimate®
    $--/sqft
    $2,887 Estimated rent

    Home value

    $335,100

    $312,000 - $359,000

    $2,887/mo

    Zestimate® history
    Loading
    Loading...

    Owner options

    List your home for rent

    $2,887/mo

    Rent Zestimate®

    Find your next renter with Zillow Rental Manager. Plus, with online applications, you can quickly screen prospective tenants – for free.

    Learn more

    $2,887/mo

    Rent Zestimate®

    Refinance and save

    $2,193/mo

    Est. payment

    Refinancing to a lower rate could help reduce your monthly payments and save thousands over the life of the loan.

    See today's rates

    $2,193/mo

    Est. payment

    Explore your selling options

    Work with a Zillow partner agent

    Leverage their expertise and Zillow's premium Showcase listings to get your home seen by more buyers.

    Get started

    List with your own agent

    Get your home in front of millions of buyers by listing it on Zillow.

    Learn how to do it

    Sell it yourself

    Take full control of how buyers see your home on Zillow by listing For Sale by Owner (FSBO).

    List your home

    What's special

    Tucked-away cul-de-sac settingWhite quartz sinkBrand-new appliance packageMassive fully fenced backyardOversized two-car garage
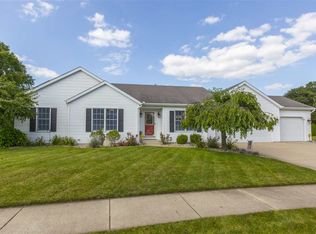
    Welcome home to 11532 Catlin Bridge Court—where modern updates meet everyday comfort in a tucked-away cul-de-sac setting! Thoughtfully refreshed and move-in ready, this home welcomes you with a dining space just off the entry, setting the tone for both everyday living and entertaining. From there, the layout opens into the living room with its cozy fireplace and sliding glass doors that lead to the backyard deck—creating a seamless indoor-outdoor connection. The kitchen is a standout, with sleek quartz countertops + white quartz sink, paired with a brand-new appliance package (April 2026), including a refrigerator, dishwasher, microwave, and range. The updates didn't stop there! There are new light fixtures, hardware and flooring throughout the main level. Upstairs, you’ll find all three bedrooms, including the owner’s suite with a private en suite featuring a newly updated sink, faucet, and fresh paint, along with a freshly painted bedroom for a clean, refreshed feel. Two additional bedrooms and a full bathroom complete the upper level, offering comfortable space for all who visit. The finished basement provides flexible living space—perfect for a second living room, game room, play area, or whatever fits your lifestyle. The home continues to impress outside with a massive, fully fenced backyard—ideal for gatherings, pets, or simply enjoying your own space. Situated on a large lot in a quiet cul-de-sac, you’ll also appreciate the oversized two-car garage, ample driveway, and additional street parking for guests. To top it off, the home is equipped with a whole-house Generac generator, adding convenience and peace of mind year-round.

    Zillow last checked:

    Listing updated:

    Listed by:

    Kristina Gundlach 219-628-5883,

    Advanced Real Estate, LLC

    Bought with:

    Dan Wiseman, RB14034081

    RE/MAX 100

    Source: IRMLS,MLS#: 202612282MLS Logo

    Facts & features

    Interior

    Bedrooms & bathrooms
    • Bedrooms: 3
    • Bathrooms: 3
    • Full bathrooms: 2
    • 1/2 bathrooms: 1
    Bedroom 1
    • Level: Upper
    Bedroom 2
    • Level: Upper
    Dining room
    • Level: Main
    • Area: 150
    • Dimensions: 15 x 10
    Family room
    • Level: Main
    • Area: 180
    • Dimensions: 15 x 12
    Kitchen
    • Level: Main
    • Area: 195
    • Dimensions: 13 x 15
    Heating
    • Forced Air
    Cooling
    • Central Air
    Appliances
    • Included: Disposal, Dishwasher, Microwave, Refrigerator, Washer, Dryer-Electric, Gas Oven, Gas Range, Gas Water Heater
    • Laundry: Main Level
    Features
    • Ceiling Fan(s), Stone Counters, Eat-in Kitchen, Tub/Shower Combination
    • Flooring: Carpet, Vinyl
    • Windows: Window Treatments, Blinds
    • Basement: Finished,Sump Pump
    • Number of fireplaces: 1
    • Fireplace features: Living Room
    Interior area
    • Total structure area: 2,196
    • Total interior livable area: 2,196 sqft
    • Finished area above ground: 1,513
    • Finished area below ground: 683

    Property

    Parking
    • Total spaces: 2
    • Parking features: Attached, Concrete
    • Attached garage spaces: 2
    • Has uncovered spaces: Yes
    Features
    • Levels: Two
    • Stories: 2
    • Patio & porch: Deck
    • Fencing: Chain Link
    Lot
    • Size: 0.82 Acres
    • Dimensions: 123X146
    • Features: Cul-De-Sac, City/Town/Suburb
    Details
    • Parcel number: 710508328004.000011
    • Other equipment: Generator-Whole House, Sump Pump

    Construction

    Type & style
    • Home type: SingleFamily
    • Property subtype: Single Family Residence
    Materials
    • Vinyl Siding
    Condition
    • New construction: No
    • Year built: 1999

    Utilities & green energy

    • Sewer: None
    • Water: Well

    Community & neighborhood

    Location
    • Region: Granger
    • Subdivision: Harris Crossing

    HOA & financial

    HOA
    • Has HOA: Yes
    • HOA fee: $115 annually

    Other

    Other facts
    • Listing terms: Cash,Conventional,FHA,VA Loan

    Price history

    DateEventPrice
    6/23/2026Sold$335,000-4.3%
    Source: IRMLS #202612282 Report a problem
    5/4/2026Pending sale$349,999
    Source: IRMLS #202612282 Report a problem
    4/25/2026Price change$349,999-2.8%
    Source: IRMLS #202612282 Report a problem
    4/10/2026Listed for sale$359,999+24.6%
    Source: IRMLS #202612282 Report a problem
    11/3/2011Sold$289,000+92.8%$132/sqft
    Source: Agent Provided Report a problem
    8/31/2011Price change$149,900-3.2%$68/sqft
    Source: RE/MAX 100 Inc #249897 Report a problem
    8/23/2011Price change$154,900-3.1%$71/sqft
    Source: RE/MAX 100 Inc #249897 Report a problem
    8/3/2011Price change$159,900-1.6%$73/sqft
    Source: RE/MAX 100 Inc #249897 Report a problem
    7/20/2011Price change$162,500-1.5%$74/sqft
    Source: RE/MAX 100 Inc #249897 Report a problem
    6/18/2011Price change$164,900-2.9%$75/sqft
    Source: RE/MAX 100 Inc #249897 Report a problem
    5/18/2011Listed for sale$169,900$77/sqft
    Source: RE/MAX 100 Inc #249897 Report a problem

    Public tax history

    YearProperty taxesTax assessment
    2025$2,383 -18.6%$296,900 +8%
    2024$2,928 -10.3%$275,000 -20.1%
    2023$3,266 +22.8%$344,100 -0.1%
    2022$2,659 +46.9%$344,300 +36.2%
    2021$1,810 +2.5%$252,700 +23.7%
    2020$1,765 -1.7%$204,300 +2.2%
    2019$1,795 +25.7%$199,900 -2.3%
    2018$1,428 -2.3%$204,600 +24.7%
    2017$1,462 0%$164,100 -1%
    2016$1,463 -5.3%$165,800 -0.7%
    2014$1,544 +11.3%$167,000 +11.6%
    2013$1,387 +2.3%$149,600 -1.6%
    2012$1,356 +2.1%$152,000 -2.1%
    2011$1,328 +6.3%$155,300 +1.2%
    2010$1,249 -15.3%$153,500 -7.3%
    2009$1,474 $165,600 +6.8%
    2007-- $155,000 -39.2%
    2006$1,785 +11.9%$255,000
    2004$1,596 -1.5%$255,000 -24.5%
    2003$1,620 $337,590 +1126.3%
    2001-- $27,530

    Find assessor info on the county website

    Neighborhood: 46530

    Nearby schools

    GreatSchools rating
    Schools provided by the listing agent
    • Elementary: Mary Frank
    • Middle: Discovery
    • High: Penn
    • District: Penn-Harris-Madison School Corp.

    Source: IRMLS. This data may not be complete. We recommend contacting the local school district to confirm school assignments for this home.

    Get pre-qualified for a loan
    At Zillow Home Loans, we can pre-qualify you in as little as 5 minutes with no impact to your credit score.

    An equal housing lender. NMLS #10287.

    Sell for more on Zillow
    Get a Zillow Showcase℠ listing at no additional cost and you could sell for .
    $335,100
    2% more
    +$6,702
    With Zillow Showcase(estimated)
    $341,802