Skip main navigation
Sold for $474,900
  • $474,900

    11532 Forest Hill Circle, Sellersburg, IN 47172

    4beds
    2,583sqft
    Single Family Residence
    Built in 2009
    10,018 Square Feet Lot
    $478,000 Zestimate®
    $184/sqft
    $2,773 Estimated rent

    Home value

    $478,000

    $244,000 - $927,000

    $2,773/mo

    Zestimate® history
    Loading
    Loading...

    Owner options

    List your home for rent

    $2,773/mo

    Rent Zestimate®

    Find your next renter with Zillow Rental Manager. Plus, with online applications, you can quickly screen prospective tenants – for free.

    Learn more

    $2,773/mo

    Rent Zestimate®

    Refinance and save

    $3,126/mo

    Est. payment

    Refinancing to a lower rate could help reduce your monthly payments and save thousands over the life of the loan.

    See today's rates

    $3,126/mo

    Est. payment

    Explore your selling options

    Work with a Zillow partner agent

    Leverage their expertise and Zillow's premium Showcase listings to get your home seen by more buyers.

    Get started

    List with your own agent

    Get your home in front of millions of buyers by listing it on Zillow.

    Learn how to do it

    Sell it yourself

    Take full control of how buyers see your home on Zillow by listing For Sale by Owner (FSBO).

    List your home

    What's special

    Meticulous lawnFinished walkout basementIn-ground fiberglass poolScreened in porchFamily roomCustom playhouseThoughtfully designed landscaping
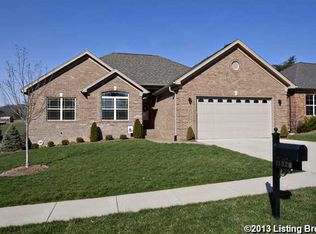
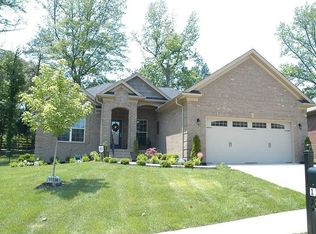
    Welcome to Forest Hill! This All Brick Ranch style, one owner home with a Finished Walkout Basement is set on the outside circle of this charming neighborhood of 52 homes. It features thoughtfully designed landscaping and a meticulous lawn that enhances every side of the home. Step inside and you will find 4 Bedrooms and 3 Full Bathrooms. 10' Ceilings in the Living Room and Master Bedroom. The kitchen offers an abundance of cabinetry, granite countertops and full line of kitchen appliances. Take note there are several areas of custom "Built Ins" throughout the home. New Carpet on the main level. New A/C unit and A-coil installed July 2025, Water Heaters replaced in 2023. Downstairs you will find the ideal craft or hobby room, Family Room, the 4th Bedroom, 3rd Full Bathroom and utility garage. Step back out to a welcoming screened in porch and a refreshing 12 x 26 in-ground fiberglass pool, perfect for relaxing or entertaining. Don't miss the Custom Playhouse and Water Feature! This is truly a Beautifully maintained home that stands out in the neighborhood! The Refrigerator in the Basement and Tall Storage Cabinets in the garage do not stay. The Seller will be taking a portion of the shelving from the unfinished space in the basement. Sq. Ft. meas. approx. Please remove shoes or use the shoe covers available at the front door before entering. Thank you.

    Zillow last checked:

    Listing updated:

    Listed by:

    Tammy L Shannon,

    Schuler Bauer Real Estate Services ERA Powered (N

    Bought with:

    Juli Baranello, RB22001415

    Re/Max Premier Properties

    Source: SIRA,MLS#: 2025011891MLS LogoOriginating MLS: Southern Indiana REALTORS Association

    Facts & features

    Interior

    Bedrooms & bathrooms
    • Bedrooms: 4
    • Bathrooms: 3
    • Full bathrooms: 3
    Rooms
    • Room types: Family Room
    Primary bedroom
    • Description: Flooring: Carpet
    • Level: First
    • Dimensions: 13 x 17
    Bedroom
    • Description: Flooring: Carpet
    • Level: First
    • Dimensions: 12 x 11
    Bedroom
    • Description: Flooring: Carpet
    • Level: First
    • Dimensions: 11 x 11
    Bedroom
    • Description: Flooring: Carpet
    • Level: Lower
    • Dimensions: 12 x 17
    Dining room
    • Description: Flooring: Wood
    • Level: First
    • Dimensions: 13 x 12
    Family room
    • Description: Flooring: Carpet
    • Level: Lower
    • Dimensions: 18 x 25
    Kitchen
    • Description: Flooring: Wood
    • Level: First
    • Dimensions: 12 x 13
    Living room
    • Description: Flooring: Carpet
    • Level: First
    • Dimensions: 13 x 21
    Other
    • Description: laundry room
    • Level: First
    • Dimensions: 7 x 6
    Other
    • Description: craft room
    • Level: Lower
    • Dimensions: 10 x 18
    Heating
    • Forced Air, Heat Pump
    Cooling
    • Central Air
    Appliances
    • Included: Dishwasher, Disposal, Microwave, Oven, Range, Refrigerator
    • Laundry: Main Level, Laundry Room
    Features
    • Breakfast Bar, Bookcases, Ceiling Fan(s), Jetted Tub, Bath in Primary Bedroom, Main Level Primary, Open Floorplan, Pantry, Cable TV, Utility Room, Window Treatments
    • Windows: Blinds, Screens
    • Basement: Finished,Walk-Out Access
    • Has fireplace: No
    • Fireplace features: None
    Interior area
    • Total structure area: 2,583
    • Total interior livable area: 2,583 sqft
    • Finished area above ground: 1,683
    • Finished area below ground: 900

    Property

    Parking
    • Total spaces: 2
    • Parking features: Attached, Garage, Garage Door Opener
    • Attached garage spaces: 2
    • Has uncovered spaces: Yes
    Features
    • Levels: One
    • Stories: 1
    • Patio & porch: Covered, Deck, Enclosed, Patio, Porch, Screened
    • Exterior features: Deck, Enclosed Porch, Fence, Landscaping, Landscape Lights, Paved Driveway, Porch, Patio, Water Feature
    • Pool features: In Ground, Pool
    • Has spa: Yes
    • Fencing: Yard Fenced
    • Has view: Yes
    • View description: Park/Greenbelt, Pool
    Lot
    • Size: 10,018 Square Feet
    Details
    • Additional parcels included: 02000620170
    • Parcel number: 100216400325000026
    • Zoning: Residential
    • Zoning description: Residential

    Construction

    Type & style
    • Home type: SingleFamily
    • Architectural style: One Story
    • Property subtype: Single Family Residence
    Materials
    • Brick, Frame
    • Foundation: Poured
    Condition
    • New construction: No
    • Year built: 2009
    Details
    • Builder model: Geneva

    Utilities & green energy

    • Sewer: Public Sewer
    • Water: Connected, Public

    Community & HOA

    Community
    • Features: Sidewalks
    • Subdivision: Forest Hill
    HOA
    • Has HOA: Yes
    • HOA fee: $180 annually
    Location
    • Region: Sellersburg

    Financial & listing details

    • Price per square foot: $184/sqft
    • Tax assessed value: $480,300
    • Annual tax amount: $2,949
    • Date on market: 10/16/2025
    • Cumulative days on market: 50 days
    • Listing terms: Cash,Conventional,FHA,VA Loan
    • Road surface type: Paved

    Price history

    DateEventPrice
    12/5/2025Sold$474,900+1.1%$184/sqft
    Source: SIRA #2025011891 Report a problem
    10/28/2025Price change$469,900-1.1%$182/sqft
    Source: SIRA #2025011891 Report a problem
    10/16/2025Listed for sale$474,900$184/sqft
    Source: SIRA #2025011891 Report a problem

    Public tax history

    YearProperty taxesTax assessment
    2025$2,848 -1.7%$480,300 +29.9%
    2024$2,898 +19.5%$369,800 -2.9%
    2023$2,424 +17.4%$381,000 +3.3%
    2022$2,065 +6.5%$368,700 +21.4%
    2021$1,940 -8.2%$303,800 +7%
    2020$2,112 -0.8%$283,900 -1.2%
    2019$2,130 -0.1%$287,300 +2.1%
    2018$2,133 -4.8%$281,500 +2.8%
    2017$2,240 $273,700 -4%
    2016$2,240 -11.4%$285,200 +6.1%
    2014$2,529 +5.9%$268,800 +1.8%
    2013$2,389 +13.4%$264,000 +1.4%
    2012$2,107 -8.4%$260,300 -4.1%
    2011$2,300 +17.3%$271,500 +4.3%
    2010$1,960 +30140.7%$260,300 +25930%
    2009$6 $1,000
    Find assessor info on the county website

    Neighborhood: 47172

    Nearby schools

    GreatSchools rating
    Sell for more on Zillow
    Get a Zillow Showcase℠ listing at no additional cost and you could sell for .
    $478,000
    2% more
    +$9,560
    With Zillow Showcase(estimated)
    $487,560
    Sell for more on Zillow
    Get a Zillow Showcase℠ listing at no additional cost and you could sell for .
    $478,000
    2% more
    +$9,560
    With Zillow Showcase(estimated)
    $487,560