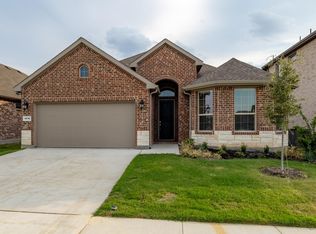
NOW SELLING IN D.R. HORTON'S COMMUNITY OF KELLER CROSSING in KELLER ISD!!! OPEN-CONCEPT, MODERN FUNCTION FLOOR PLANS with INDUSTRY LEADING HOME FEATURES! The Aspen floorplan-Elevation B with an estimated March completion. Two Story 4-3-2 with large Chef's Kitchen, Granite CT, Tiled Backsplash, 42 in upper cabinets, under cabinet lighting, upgraded Kitchen Island, SS Built-In Appliances, Gas Cooktop, Built-In Microwave, Pot and Pan Drawers, Butler's and W-I Pantry. Luxurious En-suite with dual sink Quartz topped Vanity, Garden Tub, over sized Shower with seat and big Walk-in Closet. Designer Pkg including extended Ceramic tile in Entry, Hallways to Bedrooms, Living, Dining and Wet areas. Quartz topped Vanity also in 2nd & 3rd Baths. Home is Connected Smart Home Technology, front Coach Lights, covd back Patio with gas drop for grilling, Landscape Pkg, full Sod, Sprinkler System, full Gutters, Gas Tankless Water Heater and TAEXX Pest Control System. Convenient to I-35W, I-820 and HWY 114.
This property is off market, which means it's not currently listed for sale or rent on Zillow. This may be different from what's available on other websites or public sources.