Absolutely Amazing One Of A Kind End Unit Condo On All Sports Lake Placid In Allendale. Water Views From Every Room In The Home. With 3 Beds & 3 Baths This Condo Was Built With No Expense Spared And Is Loaded With Upgrades. Upon Entry You Are Immediately Greeted With Water Views From The Beautiful Oversize Windows In The 4 Season Room. The Main Floor Flows Seamlessly From Room To Room. Kitchen Cabinetry To The Ceiling & Custom Range Hood. Upgraded Kitchenaid Appliance Package With Gas Range. Walk-In Pantry & Oversized Island. All Quartz Counters. Ceramic Herringbone Pattern Tile Off The Garage Entry/Mud Room, Laundry Room & All 3 Baths. Heated Floors In The Primary Ensuite With Zero Entry Shower & Walk In Closet. Motorized Blinds In The Sunroom & Primary Bedroom. Finished Walkout Lower Level Living Area With 9Ft Ceilings & 2 10Ft Sliders, Workout Room, 3rd Bedroom, Full Bath And Large Storage Area. Lower Level Is Wired For Surround Sound. BONUS Lower Level Wet Bar/Kitchenette Is In The Process Of Being Installed. Composite Deck With Stairs To Oversized Lower Level Patio Area Overlooking The Beach & Lake. Wired For Hot Tub & Gas Line For Future Fireplace. Hardwired For Generac Generator. Dual Zone Heating & Cooling. 40' Shared Dock Allowed For Boat And/Or Jet Ski's. This Condo Is Gorgeous & In A Fantastic Location Between The Lakeshore & Grand Rapids. Schedule Your Private Showing Today!
Sold
$585,000
11532 Wake Dr Unit 21, Allendale, MI 49401
3beds
2,414sqft
Condominium
Built in 2020
-- sqft lot
$651,200 Zestimate®
$242/sqft
$3,087 Estimated rent
Home value
$651,200
$606,000 - $710,000
$3,087/mo
Zestimate® history
Owner options
List your home for rent
$3,087/mo
Rent Zestimate®
Find your next renter with Zillow Rental Manager. Plus, with online applications, you can quickly screen prospective tenants – for free.
$3,087/mo
Rent Zestimate®
Refinance and save
$3,950/mo
Est. payment
Refinancing to a lower rate could help reduce your monthly payments and save thousands over the life of the loan.
$3,950/mo
Est. payment
Explore your selling options
Work with a Zillow partner agent
Leverage their expertise and Zillow's premium Showcase listings to get your home seen by more buyers.
Get startedList with your own agent
Get your home in front of millions of buyers by listing it on Zillow.
Learn how to do itSell it yourself
Take full control of how buyers see your home on Zillow by listing For Sale by Owner (FSBO).
List your homeWhat's special
Zillow last checked:
Listing updated:
Listed by:
Nicole L Wright 616-299-1814,
Five Star Real Estate (Chicago Dr)
Bought with:
Nicole L Wright, 6501400868
Five Star Real Estate (Chicago Dr)
Source: MichRIC,MLS#: 24032949
Facts & features
Interior
Bedrooms & bathrooms
- Bedrooms: 3
- Bathrooms: 3
- Full bathrooms: 2
- 1/2 bathrooms: 1
- Main level bedrooms: 2
Primary bedroom
- Level: Main
- Area: 176.33
- Dimensions: 12.75 x 13.83
Bedroom 2
- Level: Main
- Area: 133.53
- Dimensions: 10.90 x 12.25
Bedroom 3
- Level: Basement
- Area: 157.18
- Dimensions: 10.90 x 14.42
Primary bathroom
- Level: Main
- Area: 67.5
- Dimensions: 9.00 x 7.50
Bathroom 1
- Description: Foyer
- Level: Main
- Area: 14.82
- Dimensions: 2.17 x 6.83
Bathroom 2
- Level: Basement
- Area: 31.69
- Dimensions: 7.17 x 4.42
Dining area
- Level: Main
- Area: 103.38
- Dimensions: 9.33 x 11.08
Exercise room
- Level: Basement
- Area: 87.58
- Dimensions: 12.08 x 7.25
Family room
- Level: Basement
- Area: 438.75
- Dimensions: 23.50 x 18.67
Kitchen
- Description: Kitchen Aid appliances, oversize island
- Level: Main
- Area: 133.7
- Dimensions: 9.33 x 14.33
Laundry
- Level: Main
- Area: 55.19
- Dimensions: 8.83 x 6.25
Living room
- Description: Includes Michigan Room
- Level: Main
- Area: 505.85
- Dimensions: 35.08 x 14.42
Other
- Description: Mudroom
- Level: Main
- Area: 37.89
- Dimensions: 4.50 x 8.42
Other
- Description: Storage/Utility
- Level: Basement
- Area: 397.98
- Dimensions: 16.08 x 24.75
Heating
- Forced Air
Cooling
- Central Air
Appliances
- Included: Humidifier, Dishwasher, Disposal, Microwave, Range, Refrigerator
- Laundry: Main Level, Sink
Features
- Ceiling Fan(s), Center Island, Eat-in Kitchen, Pantry
- Flooring: Ceramic Tile, Laminate
- Windows: Screens, Window Treatments
- Basement: Full,Walk-Out Access
- Has fireplace: No
Interior area
- Total structure area: 1,532
- Total interior livable area: 2,414 sqft
- Finished area below ground: 0
Property
Parking
- Total spaces: 2
- Parking features: Attached, Garage Door Opener
- Garage spaces: 2
Features
- Stories: 1
- On waterfront: Yes
- Waterfront features: Lake
- Body of water: Lake Placid
Lot
- Features: Sidewalk, Cul-De-Sac, Shrubs/Hedges
Details
- Parcel number: 700920404021
- Zoning description: Residential
Construction
Type & style
- Home type: Condo
- Architectural style: Ranch
- Property subtype: Condominium
Materials
- Vinyl Siding
- Roof: Asphalt
Condition
- New construction: No
- Year built: 2020
Utilities & green energy
- Sewer: Public Sewer, Storm Sewer
- Water: Public
- Utilities for property: Phone Available, Natural Gas Available, Electricity Available, Cable Available, Phone Connected, Natural Gas Connected, Cable Connected
Community & HOA
Community
- Subdivision: Placid Waters Pointe Condominiums
HOA
- Has HOA: Yes
- Amenities included: Beach Area, End Unit, Boat Launch
- Services included: Other, Trash, Snow Removal, Maintenance Grounds
- HOA fee: $354 monthly
- HOA phone: 616-259-9797
Location
- Region: Allendale
Financial & listing details
- Price per square foot: $242/sqft
- Tax assessed value: $196,455
- Annual tax amount: $9,504
- Date on market: 6/27/2024
- Listing terms: Cash,VA Loan,Conventional
- Electric utility on property: Yes
Price history
| Date | Event | Price |
|---|---|---|
| 7/26/2024 | Sold | $585,000-1.7%$242/sqft |
Source:  MichRIC #24032949 Report a problem MichRIC #24032949 Report a problem | ||
| 7/15/2024 | Pending sale | $595,000$246/sqft |
Source: MichRIC #24032949 Report a problem | ||
| 6/27/2024 | Price change | $595,000+32.2%$246/sqft |
Source: MichRIC #24032949 Report a problem | ||
| 11/23/2022 | Pending sale | $450,000$186/sqft |
Source: MichRIC #22048341 Report a problem | ||
| 11/17/2022 | Listed for sale | $450,000$186/sqft |
Source: MichRIC #22048341 Report a problem | ||
Public tax history
Tax history is unavailable.
Neighborhood: 49401
Nearby homes
- $493,8003 bd3 ba2.3k sqft11506 Wake Dr #23, Allendale, MI 49401Off Market
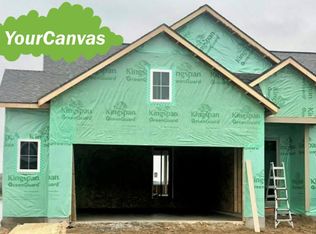
- $630,4003 bd4 ba2.5k sqft11556 Wake Dr #19, Allendale, MI 49401Off Market

- $597,000-- bd-- ba-- sqft11563 Wake Dr, Allendale, MI 49401Off Market
- $546,000-- bd-- ba-- sqft11443 Wake Dr, Allendale, MI 49401Off Market
- $517,7002 bd3 ba2.3k sqft11461 Wake Dr, Allendale, MI 49401Off Market
- $485,4002 bd3 ba-- sqft11475 Wake Dr, Allendale, MI 49401Off Market
- $498,500-- bd-- ba-- sqft11489 Wake Dr, Allendale, MI 49401Off Market
- $533,000-- bd-- ba-- sqft11503 Wake Dr, Allendale, MI 49401Off Market
Nearby schools
GreatSchools rating
- 8/10Evergreen ElementaryGrades: PK-3Distance: 1.6 mi
- 8/10Allendale Middle SchoolGrades: 6-8Distance: 1.8 mi
- 6/10Allendale High SchoolGrades: 8-12Distance: 2.2 mi
Get a cash offer in 3 minutes
Find out how much your home could sell for in as little as 3 minutes with a no-obligation cash offer.
Estimated market value
$651,200
Get a cash offer in 3 minutes
Find out how much your home could sell for in as little as 3 minutes with a no-obligation cash offer.
Estimated market value
$651,200
- Michigan
- Ottawa County
- Allendale
- 49401
- 11532 Wake Dr Unit 21
Nearby cities
Nearby zip codes
Other Allendale Topics
