Skip main navigation
Sold
  • $315,000

    11533 Brook Bay Cir, Indianapolis, IN 46229

    5beds
    3,372sqft
    Residential, Single Family Residence
    Built in 2004
    6,534 Square Feet Lot
    $328,200 Zestimate®
    $93/sqft
    $2,485 Estimated rent

    Home value

    $328,200

    $312,000 - $345,000

    $2,485/mo

    Zestimate® history
    Loading
    Loading...

    Owner options

    List your home for rent

    $2,485/mo

    Rent Zestimate®

    Find your next renter with Zillow Rental Manager. Plus, with online applications, you can quickly screen prospective tenants – for free.

    Learn more

    $2,485/mo

    Rent Zestimate®

    Refinance and save

    $2,365/mo

    Est. payment

    Refinancing to a lower rate could help reduce your monthly payments and save thousands over the life of the loan.

    See today's rates

    $2,365/mo

    Est. payment

    Explore your selling options

    Work with a Zillow partner agent

    Leverage their expertise and Zillow's premium Showcase listings to get your home seen by more buyers.

    Get started

    List with your own agent

    Get your home in front of millions of buyers by listing it on Zillow.

    Learn how to do it

    Sell it yourself

    Take full control of how buyers see your home on Zillow by listing For Sale by Owner (FSBO).

    List your home

    What's special

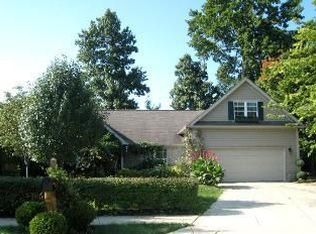
    Back on Market after having pended three times, due to no fault of the seller. Buyer financing fell through all three times. A fantastic opportunity awaits in beautiful Brookwood Crossing, near 21st and Cumberland Rd on Indy's east side. 3300+ sq ft comprise this lovely, well kept, and thoughtfully updated 5 bedroom/3 bathroom home nestled in a cul-de-sac of charming surroundings. The home boasts a 3-car garage, and serene back patio with spacious backyard. Virtually all big-ticket items have been updated recently, such as a new roof, HVAC, windows, counters, vinyl laminate flooring, and other custom touches throughout the home that make this home a star! Stainless appliances, spacious bedrooms, and a primary bed/bath that would entice any exacting new owner. Great kitchen prep space, island and butler cabinetry with granite counters, give the final classy element to tie everything together. Updates listed on attached docs, room sizes are approximate.

    Zillow last checked:

    Listing updated:

    Listed by:

    Bradley DeVore 812-360-4470,

    Real Broker, LLC

    Bought with:

    Delia Webster

    F.C. Tucker Company

    Source: MIBOR as distributed by MLS GRID,MLS#: 21971238MLS Logo

    Facts & features

    Interior

    Bedrooms & bathrooms
    • Bedrooms: 5
    • Bathrooms: 3
    • Full bathrooms: 3
    • Main level bathrooms: 1
    • Main level bedrooms: 1
    Primary bedroom
    • Features: Carpet
    • Level: Upper
    • Area: 360 Square Feet
    • Dimensions: 20x18
    Bedroom 2
    • Features: Carpet
    • Level: Upper
    • Area: 168 Square Feet
    • Dimensions: 14x12
    Bedroom 3
    • Features: Carpet
    • Level: Upper
    • Area: 154 Square Feet
    • Dimensions: 14x11
    Bedroom 4
    • Features: Carpet
    • Level: Upper
    • Area: 154 Square Feet
    • Dimensions: 14x11
    Bedroom 5
    • Features: Carpet
    • Level: Main
    • Area: 110 Square Feet
    • Dimensions: 11x10
    Dining room
    • Features: Vinyl Plank
    • Level: Main
    • Area: 104 Square Feet
    • Dimensions: 13x8
    Great room
    • Features: Vinyl Plank
    • Level: Main
    • Area: 306 Square Feet
    • Dimensions: 18x17
    Kitchen
    • Features: Vinyl Plank
    • Level: Main
    • Area: 117 Square Feet
    • Dimensions: 13x9
    Laundry
    • Features: Vinyl Plank
    • Level: Upper
    • Area: 54 Square Feet
    • Dimensions: 9x6
    Living room
    • Features: Carpet
    • Level: Main
    • Area: 195 Square Feet
    • Dimensions: 15x13
    Loft
    • Features: Vinyl Plank
    • Level: Upper
    • Area: 280 Square Feet
    • Dimensions: 20x14
    Heating
    • Electric, Heat Pump
    Cooling
    • Has cooling: Yes
    Appliances
    • Included: Dishwasher, Electric Water Heater, Disposal, Kitchen Exhaust, Microwave, Electric Oven, Refrigerator, Other
    Features
    • Breakfast Bar, Kitchen Island, Entrance Foyer, Ceiling Fan(s), High Speed Internet, Eat-in Kitchen, Pantry, Walk-In Closet(s)
    • Windows: Windows Vinyl, Wood Work Painted
    • Has basement: No
    • Number of fireplaces: 1
    • Fireplace features: Gas Log
    Interior area
    • Total structure area: 3,372
    • Total interior livable area: 3,372 sqft

    Property

    Parking
    • Total spaces: 3
    • Parking features: Attached
    • Attached garage spaces: 3
    Features
    • Levels: Two
    • Stories: 2
    • Patio & porch: Covered, Patio
    Lot
    • Size: 6,534 Square Feet
    • Features: Cul-De-Sac, Sidewalks
    Details
    • Additional structures: Storage
    • Parcel number: 490834130057000700
    • Horse amenities: None

    Construction

    Type & style
    • Home type: SingleFamily
    • Architectural style: Traditional
    • Property subtype: Residential, Single Family Residence
    Materials
    • Vinyl With Brick
    • Foundation: Slab
    Condition
    • New construction: No
    • Year built: 2004

    Utilities & green energy

    • Water: Municipal/City

    Community & HOA

    Community
    • Subdivision: Brookwood Crossing
    HOA
    • Has HOA: Yes
    • Services included: Association Home Owners, Entrance Common, Lawncare, Maintenance Grounds
    • HOA fee: $400 annually
    • HOA phone: 317-682-0571
    Location
    • Region: Indianapolis

    Financial & listing details

    • Price per square foot: $93/sqft
    • Tax assessed value: $310,400
    • Annual tax amount: $3,020
    • Date on market: 3/29/2024
    • Cumulative days on market: 150 days

    Price history

    DateEventPrice
    8/13/2024Sold$315,000+1.6%$93/sqft
    Source: MIBOR as distributed by MLS GRID #21971238 Report a problem
    7/21/2024Pending sale$310,000$92/sqft
    Source: MIBOR as distributed by MLS GRID #21971238 Report a problem
    7/19/2024Listed for sale$310,000$92/sqft
    Source: MIBOR as distributed by MLS GRID #21971238 Report a problem
    5/23/2024Pending sale$310,000$92/sqft
    Source: MIBOR as distributed by MLS GRID #21971238 Report a problem
    5/17/2024Price change$310,000-1.6%$92/sqft
    Source: MIBOR as distributed by MLS GRID #21971238 Report a problem
    5/14/2024Price change$315,000-1.5%$93/sqft
    Source: MIBOR as distributed by MLS GRID #21971238 Report a problem
    4/27/2024Price change$319,900+1.6%$95/sqft
    Source: MIBOR as distributed by MLS GRID #21971238 Report a problem
    3/30/2024Pending sale$315,000$93/sqft
    Source: MIBOR as distributed by MLS GRID #21971238 Report a problem
    3/29/2024Listed for sale$315,000$93/sqft
    Source: MIBOR as distributed by MLS GRID #21971238 Report a problem
    3/28/2024Listing removed--
    Source: MIBOR as distributed by MLS GRID #21951692 Report a problem
    3/25/2024Price change$315,000-1.5%$93/sqft
    Source: MIBOR as distributed by MLS GRID #21951692 Report a problem
    2/5/2024Pending sale$319,900$95/sqft
    Source: MIBOR as distributed by MLS GRID #21951692 Report a problem
    1/5/2024Price change$319,900-3%$95/sqft
    Source: MIBOR as distributed by MLS GRID #21951692 Report a problem
    12/5/2023Price change$329,900-1.5%$98/sqft
    Source: MIBOR as distributed by MLS GRID #21951692 Report a problem
    11/3/2023Listed for sale$334,900+109.3%$99/sqft
    Source: MIBOR as distributed by MLS GRID #21951692 Report a problem
    12/4/2019Sold$160,000$47/sqft
    Source: Public Record Report a problem
    11/30/2015Sold$160,000-3%$47/sqft
    Source: MIBOR as distributed by MLS GRID #21358860 Report a problem
    11/17/2015Pending sale$164,900$49/sqft
    Source: F.C. Tucker Company #21358860 Report a problem
    8/19/2015Price change$164,900-5.5%$49/sqft
    Source: F.C. Tucker Company #21358860 Report a problem
    6/30/2015Price change$174,500-3%$52/sqft
    Source: F.C. Tucker Company #21358860 Report a problem
    6/11/2015Listed for sale$179,900$53/sqft
    Source: F.C. Tucker Company #21358860 Report a problem

    Public tax history

    YearProperty taxesTax assessment
    2025$3,011 -0.6%$310,400 +18.9%
    2024$3,028 +10.9%$261,100 -1.1%
    2023$2,730 +14.4%$263,900 +6.8%
    2022$2,387 +12.8%$247,200 +14.2%
    2021$2,116 +3.5%$216,400 +12.6%
    2020$2,044 +21.6%$192,200 +3.4%
    2019$1,680 +7.2%$185,800 +20.8%
    2018$1,568 -1.3%$153,800 +0.1%
    2017$1,589 +6.1%$153,600 +2.5%
    2016$1,497 +13.1%$149,900 +13.2%
    2014$1,324 -5.6%$132,400 -5.1%
    2013$1,403 $139,500 -0.6%
    2012$1,403 $140,300 -6.2%
    2011-- $149,500 +5%
    2010$1,424 +2.1%$142,400 -4.7%
    2009$1,394 $149,500 -20.8%
    2007-- $188,800 -0.4%
    2006-- $189,600 +11.6%
    2005-- $169,900
    Find assessor info on the county website

    Neighborhood: East Warren

    Nearby schools

    GreatSchools rating
    Get a cash offer in 3 minutes
    Find out how much your home could sell for in as little as 3 minutes with a no-obligation cash offer.
    Estimated market value
    $328,200
    Get a cash offer in 3 minutes
    Find out how much your home could sell for in as little as 3 minutes with a no-obligation cash offer.
    Estimated market value
    $328,200