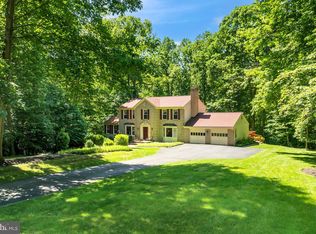
BUYERW WILL LOVE THIS TRULY PRIVATE RETREAT ON A PRIVATE DRIVE IN THE WOODS- Nestled in the highly sought after Fairfax Station community, this timeless New England colonial-style “Cambridge” model home sits on the “Private Drive” section of Clara Barton Drive! Sitting on over 1.4 tree-filled acres, this lot is one of the largest in the neighborhood and its location offers both privacy and convenience- making it the perfect tranquil retreat, all the while being minutes away from community amenities and commuter routes! Driving up the private drive, this 4 bedroom 2 full bath and 2 half bathroom home offers plenty of driveway parking, in addition to a side-loading two-car garage. A brick walkway, surrounded by professional landscaping and mature plantings, leads you to the home’s portico entry. Upon entering, space is in abundance. An entry foyer leads past a powder room to the beautifully remodeled kitchen, with stainless steel appliances and quartz counter tops, offering a kitchen island and separate eat-in kitchen. Off the kitchen area is the home’s spacious great room, offering a gas fireplace and access to the home’s main level laundry room, and screened-in porch. The formal side of the home can be found just inside, to the right, with a living room and dining room, adjacent to the kitchen. Buyers will appreciate the bonus room (home office or library) which is connected to the living room by a double-sided wood-burning fireplace and can be accessed, via the room’s French doors, from the backyard. Upstairs the primary bedroom feels like an oasis due to its vaulted ceilings, walk-in closet and en-suite bathroom with shower. Three additional bedrooms and a hallway full bathroom offer ample space for family members or guests and complete the upper level. Venture downstairs, to the basement, to find even more living and entertaining space, including a renovated half bathroom. Storage galore is available as well, in the large utility room, which could be transformed into an additional living space- ideas include: workout room, home office or home movie theater- the options are limitless! Making your way from the rear, screened-in porch, buyers will absolutely LOVE this home’s PRIVATE backyard retreat which extends back almost another 300 feet! (You read that correctly). Dog lover? Take advantage of the invisible dog fence. School pyramid is Robinson Secondary and Oak View Elementary schools. Community pool, tennis courts, neighborhood pond and walking trails are just some of the amenities that make Fairfax Station a sought-out community. Additionally, you will be close to Country Club of Fairfax, George Mason University, the historic City of Fairfax, Fairfax Station Swim and Tennis Club (memberships available), major shopping centers and more! For the fitness enthusiasts, enjoy Burke Lake Park, over 880 acres, and its various trails around Burk Lake. Commuters- this home’s location makes getting to/from work, or the airport, a breeze! Whether using Fairfax County Parkway, Route 123, I-66, I-95, I-495, Express Metro Bus (Route 18P) to the Pentagon, or hopping on the Burke Center Virginia Railway Express (VRE)- you have many choices at your disposal. Owners also have two airports to choose from: Dulles International or Reagan National. Live, work or play- this is an ideal “Town and Country” location that offers a fantastic community, tucked away in peaceful & secluded location, while being highly accessible for your commuting and personal needs. Welcome home!
Sold for $1,078,000
$1,078,000
11533 Clara Barton Dr, Fairfax Station, VA 22039
4beds
2,395sqft
Single Family Residence
Built in 1984
1.42 Acres Lot
$1,098,200 Zestimate®
$450/sqft
$4,686 Estimated rent
Home value
$1,098,200
$1.03M - $1.18M
$4,686/mo
Zestimate® history
Owner options
List your home for rent
$4,686/mo
Rent Zestimate®
Find your next renter with Zillow Rental Manager. Plus, with online applications, you can quickly screen prospective tenants – for free.
$4,686/mo
Rent Zestimate®
Refinance and save
$7,328/mo
Est. payment
Refinancing to a lower rate could help reduce your monthly payments and save thousands over the life of the loan.
$7,328/mo
Est. payment
Explore your selling options
Work with a Zillow partner agent
Leverage their expertise and Zillow's premium Showcase listings to get your home seen by more buyers.
Get startedList with your own agent
Get your home in front of millions of buyers by listing it on Zillow.
Learn how to do itSell it yourself
Take full control of how buyers see your home on Zillow by listing For Sale by Owner (FSBO).
List your homeWhat's special
Gas fireplaceDouble-sided wood-burning fireplaceInvisible dog fencePrivate retreatBonus roomBrick walkwayMain level laundry room
Zillow last checked:
Listing updated:
Listed by:
Craig Mastrangelo 703-932-3622,
Compass
Bought with:
Jodi Bentley, 225196201
Compass
Source: Bright MLS,MLS#: VAFX2264068
Facts & features
Interior
Bedrooms & bathrooms
- Bedrooms: 4
- Bathrooms: 4
- Full bathrooms: 2
- 1/2 bathrooms: 2
- Main level bathrooms: 1
Rooms
- Room types: Living Room, Dining Room, Primary Bedroom, Bedroom 2, Bedroom 3, Bedroom 4, Kitchen, Den, Great Room, Laundry, Recreation Room, Storage Room, Bathroom 2, Half Bath
Primary bedroom
- Features: Flooring - Carpet
- Level: Upper
- Area: 252 Square Feet
- Dimensions: 18 x 14
Bedroom 2
- Features: Flooring - Carpet
- Level: Upper
- Area: 143 Square Feet
- Dimensions: 13 x 11
Bedroom 3
- Features: Flooring - Carpet
- Level: Upper
- Area: 156 Square Feet
- Dimensions: 13 x 12
Bedroom 4
- Features: Flooring - Carpet
- Level: Upper
- Area: 132 Square Feet
- Dimensions: 12 x 11
Bathroom 2
- Level: Upper
Den
- Features: Fireplace - Wood Burning, Flooring - HardWood
- Level: Main
- Area: 208 Square Feet
- Dimensions: 16 x 13
Dining room
- Features: Flooring - HardWood
- Level: Main
- Area: 156 Square Feet
- Dimensions: 13 x 12
Great room
- Features: Flooring - HardWood, Fireplace - Gas
- Level: Main
- Area: 308 Square Feet
- Dimensions: 22 x 14
Half bath
- Level: Main
Half bath
- Level: Lower
Kitchen
- Features: Flooring - HardWood
- Level: Main
- Area: 170 Square Feet
- Dimensions: 17 x 10
Laundry
- Level: Main
Living room
- Features: Fireplace - Wood Burning, Flooring - HardWood
- Level: Main
- Area: 204 Square Feet
- Dimensions: 17 x 12
Recreation room
- Features: Flooring - Carpet
- Level: Lower
- Area: 368 Square Feet
- Dimensions: 23 x 16
Screened porch
- Level: Main
Storage room
- Level: Lower
Heating
- Central, Natural Gas
Cooling
- Ceiling Fan(s), Central Air, Electric
Appliances
- Included: Microwave, Central Vacuum, Dishwasher, Disposal, Dryer, Ice Maker, Refrigerator, Washer, Cooktop, Gas Water Heater
- Laundry: Main Level, Laundry Room
Features
- Bathroom - Stall Shower, Bathroom - Tub Shower, Built-in Features, Chair Railings, Dining Area, Family Room Off Kitchen, Floor Plan - Traditional, Eat-in Kitchen, Kitchen Island, Primary Bath(s)
- Flooring: Carpet
- Doors: French Doors
- Basement: Partial,Connecting Stairway,Partially Finished
- Number of fireplaces: 2
- Fireplace features: Electric, Wood Burning
Interior area
- Total structure area: 2,395
- Total interior livable area: 2,395 sqft
- Finished area above ground: 2,395
- Finished area below ground: 0
Property
Parking
- Total spaces: 2
- Parking features: Garage Faces Side, Inside Entrance, Asphalt, Paved, Driveway, Attached
- Attached garage spaces: 2
- Has uncovered spaces: Yes
Accessibility
- Accessibility features: None
Features
- Levels: Three
- Stories: 3
- Patio & porch: Deck, Screened Porch
- Exterior features: Chimney Cap(s)
- Pool features: None
Lot
- Size: 1.42 Acres
Details
- Additional structures: Above Grade, Below Grade
- Parcel number: 0762 07 0713
- Zoning: 111
- Special conditions: Standard
Construction
Type & style
- Home type: SingleFamily
- Architectural style: Colonial
- Property subtype: Single Family Residence
Materials
- Vinyl Siding
- Foundation: Other
- Roof: Asphalt
Condition
- New construction: No
- Year built: 1984
Utilities & green energy
- Sewer: Septic = # of BR
- Water: Public
Community & HOA
Community
- Security: Security System
- Subdivision: Fairfax Station
HOA
- Has HOA: Yes
- Services included: Common Area Maintenance, Management, Reserve Funds
- HOA fee: $569 annually
- HOA name: FAIRFAX STATION HOMEOWNERS ASSOCIATION
Location
- Region: Fairfax Station
Financial & listing details
- Price per square foot: $450/sqft
- Tax assessed value: $1,015,420
- Annual tax amount: $11,739
- Date on market: 9/11/2025
- Listing agreement: Exclusive Right To Sell
- Ownership: Fee Simple
Price history
| Date | Event | Price |
|---|---|---|
| 12/8/2025 | Sold | $1,078,000-1.9%$450/sqft |
Source:  Bright MLS #VAFX2264068 Report a problem Bright MLS #VAFX2264068 Report a problem | ||
| 11/24/2025 | Pending sale | $1,099,000$459/sqft |
Source: Bright MLS #VAFX2264068 Report a problem | ||
| 11/1/2025 | Contingent | $1,099,000$459/sqft |
Source: Bright MLS #VAFX2264068 Report a problem | ||
| 10/8/2025 | Price change | $1,099,000-3.2%$459/sqft |
Source: Bright MLS #VAFX2264068 Report a problem | ||
| 9/11/2025 | Listed for sale | $1,135,000+54.9%$474/sqft |
Source: Bright MLS #VAFX2264068 Report a problem | ||
| 11/16/2017 | Sold | $732,500-2.3%$306/sqft |
Source: Public Record Report a problem | ||
| 10/5/2017 | Pending sale | $750,000$313/sqft |
Source: Long & Foster Real Estate, Inc. #FX10044631 Report a problem | ||
| 9/1/2017 | Listed for sale | $750,000-18.7%$313/sqft |
Source: Long & Foster Real Estate, Inc. #FX10044631 Report a problem | ||
| 7/5/2017 | Sold | $922,500$385/sqft |
Source: Public Record Report a problem | ||
Public tax history
| Year | Property taxes | Tax assessment |
|---|---|---|
| 2025 | $11,738 +9.4% | $1,015,420 +9.6% |
| 2024 | $10,731 +7.8% | $926,320 +5% |
| 2023 | $9,957 +0.1% | $882,290 +1.4% |
| 2022 | $9,948 | $869,930 +14.4% |
| 2021 | -- | $760,660 +5.7% |
| 2020 | $8,519 +0.4% | $719,800 +0.4% |
| 2019 | $8,488 | $717,220 |
| 2018 | $8,488 +8.4% | $717,220 +6.3% |
| 2017 | $7,831 +2.2% | $674,500 +2% |
| 2016 | $7,662 +6.4% | $661,390 +2.5% |
| 2015 | $7,205 +0.2% | $645,570 |
| 2014 | $7,188 | $645,570 +7.8% |
| 2013 | -- | $598,790 +0.9% |
| 2012 | -- | $593,420 |
| 2011 | -- | $593,420 |
| 2010 | -- | $593,420 -4.6% |
| 2009 | -- | $622,230 -6.1% |
| 2008 | -- | $662,960 -10.8% |
| 2007 | -- | $743,130 +55.2% |
| 2003 | -- | $478,690 +3.2% |
| 2002 | -- | $463,690 +20.3% |
| 2001 | -- | $385,405 |
Find assessor info on the county website
Neighborhood: 22039
Nearby homes
- $1,019,8004 bd2 ba2.4k sqft11535 Clara Barton Dr, Fairfax Station, VA 22039Off Market
- $1,055,5004 bd2 ba2.8k sqft11531 Clara Barton Dr, Fairfax Station, VA 22039Off Market
- $1,107,0004 bd3 ba2.6k sqft11521 Clara Barton Dr, Fairfax Station, VA 22039Sold
- $1,052,3004 bd2 ba2.7k sqft11519 Clara Barton Dr, Fairfax Station, VA 22039Off Market
- $1,064,1004 bd3 ba2.5k sqft11522 Clara Barton Dr, Fairfax Station, VA 22039Off Market
- $1,170,0004 bd4 ba3.4k sqft11529 Clara Barton Dr, Fairfax Station, VA 22039Sold
- $1,156,1004 bd3 ba2.8k sqft11537 Clara Barton Dr, Fairfax Station, VA 22039Off Market
- $1,082,3003 bd2 ba3.5k sqft11517 Clara Barton Dr, Fairfax Station, VA 22039Off Market
Nearby schools
GreatSchools rating
- 9/10Oak View Elementary SchoolGrades: PK-6Distance: 2.7 mi
- 8/10Robinson SecondaryGrades: 7-12Distance: 2.9 mi
Schools provided by the listing agent
- Elementary: Oak View
- Middle: Robinson Secondary School
- High: Robinson Secondary School
- District: Fairfax County Public Schools
Source: Bright MLS. This data may not be complete. We recommend contacting the local school district to confirm school assignments for this home.
Get a cash offer in 3 minutes
Find out how much your home could sell for in as little as 3 minutes with a no-obligation cash offer.
Estimated market value
$1,098,200
Get a cash offer in 3 minutes
Find out how much your home could sell for in as little as 3 minutes with a no-obligation cash offer.
Estimated market value
$1,098,200
- Virginia
- Fairfax County
- Fairfax Station
- 22039
- 11533 Clara Barton Dr
Nearby cities
Nearby zip codes
Other Fairfax Station Topics
