Skip main navigation
Sold for $649,900
  • $649,900

    11533 Dahlia Street, Thornton, CO 80233

    4beds
    3,824sqft
    Single Family Residence
    Built in 2002
    6,970 Square Feet Lot
    $627,100 Zestimate®
    $170/sqft
    $3,665 Estimated rent

    Home value

    $627,100

    $583,000 - $671,000

    $3,665/mo

    Zestimate® history
    Loading
    Loading...

    Owner options

    List your home for rent

    $3,665/mo

    Rent Zestimate®

    Find your next renter with Zillow Rental Manager. Plus, with online applications, you can quickly screen prospective tenants – for free.

    Learn more

    $3,665/mo

    Rent Zestimate®

    Refinance and save

    $3,823/mo

    Est. payment

    Refinancing to a lower rate could help reduce your monthly payments and save thousands over the life of the loan.

    See today's rates

    $3,823/mo

    Est. payment

    Explore your selling options

    Work with a Zillow partner agent

    Leverage their expertise and Zillow's premium Showcase listings to get your home seen by more buyers.

    Get started

    List with your own agent

    Get your home in front of millions of buyers by listing it on Zillow.

    Learn how to do it

    Sell it yourself

    Take full control of how buyers see your home on Zillow by listing For Sale by Owner (FSBO).

    List your home

    What's special

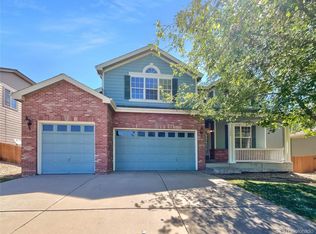
    Value added and huge price improvement! Welcome to the peaceful neighborhood community of Nott's Landing, where sustainability meets comfort. This spacious 4-bedroom, 5-bathroom home offers a brand new state-of-the-art photovoltaic solar energy system. This 15-panel solar system helps reduce energy costs year-round, with excess energy credited back to the owner—perfect for eco-conscious buyers. the open concept kitchen keeps the chef happy with it's stainless steel appliances, double oven and large island. The spacious master suite features vaulted ceilings and a spa-like ensuite with a cozy fireplace. Every bedroom has its own bathroom! Dual fireplaces in the den and sitting area add charm and comfort. This home also features new energy-efficient windows on the main level, a brand-new roof, and brand-new dual heating and cooling HVAC systems for the upstairs area providing year-round comfort. Separate HVAC for the lower areas gives the homeowners extra control. Enjoy the lush backyard and three car oversized garage with newly refurbished garage doors. Beyond its green features, this home is just steps away from Cherry Park, where you can enjoy outdoor activities such as soccer, basketball, fishing, and picnicking in a lush, natural setting. Ideal for both relaxation and active living, this home offers a harmonious blend of energy efficiency and access to nature. Don’t miss this opportunity to live sustainably in a community designed for modern living. Schedule your showing today!

    Zillow last checked:

    Listing updated:

    Listed by:

    J Steven Opp 720-556-1717 jsteven.opp@evrealestate.com,

    Engel & Volkers Denver

    Bought with:

    Kevin Nydam, 100070242

    Colorado Home Realty

    Source: REcolorado as distributed by MLS GRID,MLS#: 7217152MLS Logo

    Facts & features

    Interior

    Bedrooms & bathrooms
    • Bedrooms: 4
    • Bathrooms: 5
    • Full bathrooms: 3
    • 1/2 bathrooms: 2
    • Main level bathrooms: 1
    Primary bedroom
    • Description: Master Bedroom Suite With Cathedral Ceilings And Fireplace
    • Level: Upper
    Bedroom
    • Description: Guest Suite With It's Own Bathroom Wi Closet
    • Level: Upper
    Bedroom
    • Description: Sharing A Jack And Jill Bathroom
    • Level: Upper
    Bedroom
    • Description: Sharing A Jack And Jill Bathroom
    • Level: Upper
    Primary bathroom
    • Description: Master Bath With Vaulted Ceilings And Enormous Walk In Closet And Fireplace
    • Level: Upper
    Bathroom
    • Description: Guest Convenience
    • Level: Main
    Bathroom
    • Description: Privacy
    • Level: Upper
    Bathroom
    • Description: Convenient For Sharing
    • Level: Upper
    Bathroom
    • Description: Don't Miss A Play!!
    • Level: Basement
    Dining room
    • Description: Space For A Large Table, Perfect For Gatherings
    • Level: Main
    Family room
    • Description: Sitting Area With A Double Sided Fireplace\
    • Level: Main
    Great room
    • Description: Theatre Room With Wet Bar, Fridge And Powder Room
    • Level: Basement
    Kitchen
    • Description: Bright And Inclusive, Larger Gormet Kitchen Island With Stainless Steel Appliances. Separate Pantry
    • Level: Main
    Laundry
    • Description: Washer And Dryer Negotiable
    • Level: Main
    Living room
    • Description: Enter To A Welcoming Sitting Area
    • Level: Main
    Office
    • Description: Cozy And Private, Sharing Double Sided Fireplace
    • Level: Main
    Heating
    • Active Solar, Forced Air
    Cooling
    • Central Air
    Appliances
    • Included: Bar Fridge, Cooktop, Dishwasher, Disposal, Double Oven, Microwave, Refrigerator
    Features
    • Ceiling Fan(s), Eat-in Kitchen, Five Piece Bath, Granite Counters, High Ceilings, Jack & Jill Bathroom, Kitchen Island, Open Floorplan, Pantry, Primary Suite, Smoke Free, Vaulted Ceiling(s), Walk-In Closet(s), Wet Bar, Wired for Data
    • Flooring: Carpet, Tile, Wood
    • Basement: Finished
    • Number of fireplaces: 2
    • Fireplace features: Dining Room, Gas, Master Bedroom, Recreation Room
    Interior area
    • Total structure area: 3,824
    • Total interior livable area: 3,824 sqft
    • Finished area above ground: 3,204
    • Finished area below ground: 620

    Property

    Parking
    • Total spaces: 6
    • Parking features: Concrete
    • Attached garage spaces: 3
    • Details: Off Street Spaces: 3
    Features
    • Levels: Two
    • Stories: 2
    • Patio & porch: Covered, Deck, Front Porch, Patio
    • Exterior features: Garden
    • Fencing: Full
    Lot
    • Size: 6,970 Square Feet
    • Features: Sprinklers In Front, Sprinklers In Rear
    Details
    • Parcel number: R0120212
    • Special conditions: Standard

    Construction

    Type & style
    • Home type: SingleFamily
    • Architectural style: Traditional
    • Property subtype: Single Family Residence
    Materials
    • Brick, Frame, Vinyl Siding
    • Foundation: Concrete Perimeter
    • Roof: Composition
    Condition
    • Year built: 2002

    Utilities & green energy

    • Sewer: Public Sewer
    • Water: Public

    Community & HOA

    Community
    • Subdivision: Notts Landing
    HOA
    • Has HOA: Yes
    • Services included: Maintenance Grounds
    • HOA fee: $30 monthly
    • HOA name: MSI Notts Landing
    • HOA phone: 303-420-4433
    Location
    • Region: Thornton

    Financial & listing details

    • Price per square foot: $170/sqft
    • Tax assessed value: $681,000
    • Annual tax amount: $4,678
    • Date on market: 10/11/2024
    • Listing terms: Cash,Conventional,FHA,VA Loan
    • Exclusions: Seller's Personal Property, The Freezer In The Garage And Rose Bush.
    • Ownership: Individual
    • Road surface type: Paved

    Price history

    DateEventPrice
    7/28/2025Sold$649,900$170/sqft
    Source: REcolorado as distributed by MLS GRID #7217152 Report a problem
    6/29/2025Pending sale$649,900$170/sqft
    Source: REcolorado as distributed by MLS GRID #7217152 Report a problem
    6/12/2025Price change$649,900-5.8%$170/sqft
    Source: REcolorado as distributed by MLS GRID #7217152 Report a problem
    5/28/2025Price change$689,900-1.2%$180/sqft
    Source: REcolorado as distributed by MLS GRID #7217152 Report a problem
    4/30/2025Price change$698,500-0.1%$183/sqft
    Source: REcolorado as distributed by MLS GRID #7217152 Report a problem
    3/11/2025Price change$699,500-2%$183/sqft
    Source: REcolorado as distributed by MLS GRID #7217152 Report a problem
    2/25/2025Price change$713,900-0.1%$187/sqft
    Source: REcolorado as distributed by MLS GRID #7217152 Report a problem
    2/7/2025Price change$714,900-0.7%$187/sqft
    Source: REcolorado as distributed by MLS GRID #7217152 Report a problem
    12/21/2024Price change$719,900+2.9%$188/sqft
    Source: REcolorado as distributed by MLS GRID #7217152 Report a problem
    12/8/2024Pending sale$699,900$183/sqft
    Source: REcolorado as distributed by MLS GRID #7217152 Report a problem
    11/22/2024Price change$699,900-2.8%$183/sqft
    Source: REcolorado as distributed by MLS GRID #7217152 Report a problem
    11/1/2024Price change$719,900-0.7%$188/sqft
    Source: REcolorado as distributed by MLS GRID #7217152 Report a problem
    10/11/2024Listed for sale$724,900+5.8%$190/sqft
    Source: REcolorado as distributed by MLS GRID #7217152 Report a problem
    10/5/2022Sold$685,000+0%$179/sqft
    Source: Public Record Report a problem
    9/8/2022Pending sale$684,900$179/sqft
    Source: RE/MAX International #5363686 Report a problem
    8/25/2022Price change$684,900-5.5%$179/sqft
    Source: RE/MAX International #5363686 Report a problem
    8/5/2022Price change$724,900-2.8%$190/sqft
    Source: RE/MAX International #5363686 Report a problem
    7/27/2022Listed for sale$746,000+48.6%$195/sqft
    Source: RE/MAX International #5363686 Report a problem
    6/27/2018Sold$502,000+1.4%$131/sqft
    Source: Public Record Report a problem
    5/20/2018Pending sale$495,000$129/sqft
    Source: RE/MAX MOMENTUM #9884434 Report a problem
    5/15/2018Listed for sale$495,000+52.7%$129/sqft
    Source: RE/MAX MOMENTUM #9884434 Report a problem
    8/23/2002Sold$324,083$85/sqft
    Source: Public Record Report a problem

    Public tax history

    YearProperty taxesTax assessment
    2025$4,727 +1%$42,560 -13.8%
    2024$4,678 +15.9%$49,380
    2023$4,037 -3.2%$49,380 +34.7%
    2022$4,170 $36,650 -2.8%
    2021-- $37,690 +8.5%
    2020$3,862 $34,740 -0.2%
    2019$3,862 +12.9%$34,800 +17%
    2018$3,422 $29,740
    2017$3,422 $29,740 +6.6%
    2016-- $27,910
    2015$2,999 $27,910 +14.3%
    2014-- $24,420
    2013-- $24,420 -5.3%
    2012-- $25,780
    2011-- $25,780 -0.3%
    2010-- $25,870
    2009-- $25,870 -5.8%
    2008-- $27,460
    2007-- $27,460 -1.3%
    2006-- $27,830
    2005-- $27,830 +4.9%
    2004-- $26,540
    2003$827 +6.4%$26,540 +230.1%
    2002$777 +331.1%$8,040 +375.7%
    2001$180 $1,690
    Find assessor info on the county website

    Neighborhood: Notts Landing

    Nearby schools

    GreatSchools rating
    Schools provided by the listing agent
    • Elementary: Cherry Drive
    • Middle: Shadow Ridge
    • High: Mountain Range
    • District: Adams 12 5 Star Schl

    Source: REcolorado as distributed by MLS GRID. This data may not be complete. We recommend contacting the local school district to confirm school assignments for this home.

    Get a cash offer in 3 minutes
    Find out how much your home could sell for in as little as 3 minutes with a no-obligation cash offer.
    Estimated market value
    $627,100
    Get a cash offer in 3 minutes
    Find out how much your home could sell for in as little as 3 minutes with a no-obligation cash offer.
    Estimated market value
    $627,100