11533 Gloriosa Drive is a beautifully maintained two-story home in the highly desirable Villages of Woodland Springs community and Keller ISD. Offering approximately 2,186 square feet of thoughtfully designed living space, this 4 bedroom, 2.5 bath home combines modern updates, flexible living areas, and picturesque water views.
Step inside to discover light-filled interiors featuring updated flooring, fresh neutral finishes, and an open, inviting floor plan. The spacious living room showcases expansive windows overlooking the neighborhood pond, creating a bright and relaxing atmosphere. A formal dining area provides the perfect setting for family meals and entertaining, while the kitchen offers ample cabinetry, generous counter space, and convenient access to the main living areas. The private primary suite serves as a peaceful retreat with a spacious layout and ensuite bath. Additional bedrooms offer flexibility for family, guests, or a home office. Upstairs, a versatile loft or game room creates the ideal space for a media room, play area, or secondary living space.
Outside, enjoy tranquil waterfront views from the backyard, providing a rare and scenic backdrop for outdoor gatherings or quiet evenings at home.
Located within the amenity-rich Villages of Woodland Springs community, residents enjoy access to multiple pools, parks, playgrounds, walking trails, and community ponds, with convenient access to shopping, dining, and major highways. All information provided should be confirmed by buyers agent and or buyer.
For sale
Price cut: $15K (7/16)
$375,000
11533 Gloriosa Dr, Fort Worth, TX 76244
4beds
2,186sqft
Single Family Residence
Built in 2003
5,227 Square Feet Lot
$369,000 Zestimate®
$172/sqft
$73/mo HOA
What's special
Modern updatesUpdated flooringFormal dining areaOpen inviting floor planBright and relaxing atmosphereFresh neutral finishesPicturesque water views
- 40 days |
- 578 |
- 81 |
Likely to sell faster than
Zillow last checked:
Listing updated:
Listed by:
Katie Altine 0644155 404-754-7826,
Engel&Volkers Dallas Southlake 817-416-2700,
Brookie Robbins 0588867 214-886-3233,
Engel&Volkers Dallas Southlake
Source: NTREIS,MLS#: 21296387
Facts & features
Interior
Bedrooms & bathrooms
- Bedrooms: 4
- Bathrooms: 3
- Full bathrooms: 2
- 1/2 bathrooms: 1
Primary bedroom
- Features: Ceiling Fan(s), Garden Tub/Roman Tub, Jetted Tub, Separate Shower, Walk-In Closet(s)
- Level: Second
- Dimensions: 0 x 0
Living room
- Features: Ceiling Fan(s), Fireplace
- Level: First
- Dimensions: 0 x 0
Living room
- Features: Ceiling Fan(s)
- Level: Second
- Dimensions: 0 x 0
Heating
- Central, Natural Gas
Cooling
- Central Air, Ceiling Fan(s), Electric
Appliances
- Included: Dishwasher, Electric Oven, Disposal
- Laundry: Washer Hookup, Electric Dryer Hookup
Features
- Granite Counters, High Speed Internet, Kitchen Island, Open Floorplan, Pantry, Walk-In Closet(s)
- Flooring: Carpet, Laminate
- Has basement: No
- Number of fireplaces: 1
- Fireplace features: Gas Log, Gas Starter
Interior area
- Total interior livable area: 2,186 sqft
Video & virtual tour
Property
Parking
- Total spaces: 2
- Parking features: Garage Faces Front, Garage, Garage Door Opener
- Attached garage spaces: 2
Features
- Levels: Two
- Stories: 2
- Patio & porch: Covered
- Pool features: None, Community
- Fencing: Fenced,Metal,Wood
- Has view: Yes
- View description: Water
- Has water view: Yes
Lot
- Size: 5,227 Square Feet
Details
- Parcel number: 40130010
Construction
Type & style
- Home type: SingleFamily
- Architectural style: Traditional,Detached
- Property subtype: Single Family Residence
Materials
- Brick
- Foundation: Slab
- Roof: Shingle
Condition
- Year built: 2003
Utilities & green energy
- Sewer: Public Sewer
- Water: Public
- Utilities for property: Sewer Available, Water Available
Community & HOA
Community
- Features: Clubhouse, Playground, Park, Pool, Sidewalks, Tennis Court(s), Trails/Paths
- Subdivision: Villages Of Woodland Spgs
HOA
- Has HOA: Yes
- Services included: All Facilities
- HOA fee: $437 semi-annually
- HOA name: Villages Of Woodland Spings
- HOA phone: 817-741-1719
Location
- Region: Fort Worth
Financial & listing details
- Price per square foot: $172/sqft
- Tax assessed value: $335,000
- Annual tax amount: $7,433
- Date on market: 6/12/2026
- Cumulative days on market: 42 days
- Listing terms: Cash,Conventional,FHA,VA Loan
- Exclusions: Security cameras
Estimated market value
$369,000
$351,000 - $387,000
$2,455/mo
Price history
| Date | Event | Price |
|---|---|---|
| 7/16/2026 | Price change | $375,000-3.8%$172/sqft |
Source: NTREIS #21296387 Report a problem | ||
| 6/12/2026 | Listed for sale | $390,000$178/sqft |
Source: NTREIS #21296387 Report a problem | ||
| 3/24/2021 | Listing removed | -- |
Source: Owner Report a problem | ||
| 4/16/2017 | Listing removed | $1,800$1/sqft |
Source: Owner Report a problem | ||
| 4/12/2017 | Listed for rent | $1,800+7.5%$1/sqft |
Source: Owner Report a problem | ||
| 11/21/2014 | Listing removed | $1,675$1/sqft |
Source: Prudential Worldwide, REALTORS #13039909 Report a problem | ||
| 11/15/2014 | Price change | $1,675-4.3%$1/sqft |
Source: Prudential Worldwide, REALTORS #13039909 Report a problem | ||
| 10/25/2014 | Listed for rent | $1,750+9.4%$1/sqft |
Source: Prudential Worldwide, REALTORS #13039909 Report a problem | ||
| 6/20/2012 | Listing removed | $1,600$1/sqft |
Source: Prudential Worldwide, REALTORS?? #11775377 Report a problem | ||
| 6/5/2012 | Price change | $1,600-3%$1/sqft |
Source: Prudential Worldwide, REALTORS?? #11775377 Report a problem | ||
| 5/23/2012 | Listed for rent | $1,650$1/sqft |
Source: Prudential Worldwide, REALTORS?? #11775377 Report a problem | ||
Public tax history
| Year | Property taxes | Tax assessment |
|---|---|---|
| 2025 | $7,433 -6.5% | $335,000 -5.6% |
| 2024 | $7,952 -9.6% | $355,000 -8.8% |
| 2023 | $8,798 +13.7% | $389,082 +28.9% |
| 2022 | $7,738 +11.6% | $301,798 +15.8% |
| 2021 | $6,934 +7.4% | $260,680 +10.3% |
| 2020 | $6,454 -0.5% | $236,327 |
| 2019 | $6,486 +13.9% | $236,327 +20% |
| 2018 | $5,693 -2.5% | $197,010 -1% |
| 2017 | $5,838 +1.7% | $199,000 +3.4% |
| 2016 | $5,740 +12.2% | $192,500 +14.4% |
| 2015 | $5,113 | $168,300 -0.1% |
| 2014 | $5,113 | $168,400 +0.7% |
| 2013 | -- | $167,200 +4.1% |
| 2012 | -- | $160,600 |
| 2011 | -- | $160,600 -0.1% |
| 2010 | -- | $160,700 -3.4% |
| 2009 | -- | $166,300 +11.5% |
| 2008 | -- | $149,100 |
| 2007 | -- | $149,100 +5.4% |
| 2006 | -- | $141,400 |
| 2005 | -- | $141,400 +4.7% |
| 2004 | -- | $135,000 +566.7% |
| 2003 | -- | $20,250 |
Find assessor info on the county website
Monthly payment
Est. payment
Payment breakdown
Explore the cost of this home by adjusting the details. Changes won't be saved.Climate risks
Neighborhood: Villages of Woodland Springs
Nearby schools
GreatSchools rating
- 6/10Woodland Springs Elementary SchoolGrades: PK-4Distance: 0.6 mi
- 6/10Trinity Springs Middle SchoolGrades: 7-8Distance: 0.8 mi
- 6/10Timber Creek High SchoolGrades: 9-12Distance: 1.3 mi
Schools provided by the listing agent
- Elementary: Woodlandsp
- Middle: Trinity Springs,Trinity Meadows
- High: Timber Creek
- District: Keller ISD
Source: NTREIS. This data may not be complete. We recommend contacting the local school district to confirm school assignments for this home.
- $324,6004 bd2 ba1.5k sqft11529 Gloriosa Dr, Fort Worth, TX 76244Off Market

- $355,2004 bd2 ba2.2k sqft11537 Gloriosa Dr, Fort Worth, TX 76244Off Market
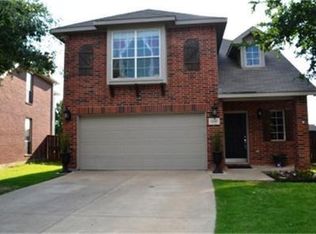
- $326,9003 bd3 ba1.6k sqft11525 Gloriosa Dr, Fort Worth, TX 76244Off Market
- $420,2003 bd3 ba-- sqft11525 Gloriosa Dr, Keller, TX 76248Off Market
- $--5 bd3 ba2.4k sqft11541 Gloriosa Dr, Fort Worth, TX 76244Sold
- $343,5004 bd2 ba1.9k sqft11521 Gloriosa Dr, Fort Worth, TX 76244Off Market
- $333,8003 bd3 ba1.9k sqft11544 Gloriosa Dr, Fort Worth, TX 76244Off Market
- $339,2003 bd3 ba1.7k sqft11545 Gloriosa Dr, Fort Worth, TX 76244Off Market
A local agent can set up tours, give advice and negotiate with sellers.
A local lender can help you make sure your offer is ready when you are.
Similar homes
- $350,0004 bd2 ba2k sqft11916 Hickory Cir, Fort Worth, TX 76244For Sale
 MLS ID #21316697, Marcus Ku. NTREIS
 - $349,0004 bd2 ba1.9k sqft12301 Angel Food Ln, Fort Worth, TX 76244For Sale
 MLS ID #21313556, Jane Taylor. NTREIS
 - $439,9005 bd3 ba3.2k sqft5117 Postwood Dr, Keller, TX 76244For Sale
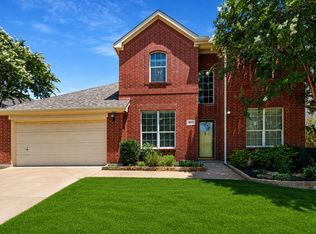 MLS ID #21315687, Charles Brown. NTREIS
 - $360,0004 bd2 ba2.1k sqft12152 Tacoma Ridge Dr, Fort Worth, TX 76244For Sale
 MLS ID #21244840, Ashley Massey. NTREIS
 - $375,0005 bd3 ba2.5k sqft8808 Valley River Dr, Fort Worth, TX 76244For SaleMLS ID #21176231, Chevy Goff. NTREIS
- $425,0005 bd3 ba2.8k sqft11901 Summerwind Dr, Fort Worth, TX 76244For SaleMLS ID #21257827, Darrah Adamcik. NTREIS
- $365,0003 bd2 ba2.3k sqft4340 Summer Star Ln, Fort Worth, TX 76244For SaleMLS ID #21301522, Emma Manning. NTREIS
- $389,0004 bd3 ba3k sqft4137 Capstone Dr, Fort Worth, TX 76244For SaleMLS ID #21209304, Nancy Granby. NTREIS
- $434,7505 bd3 ba2.7k sqft4816 Diamond Trace Trl, Fort Worth, TX 76244For SaleMLS ID #21269640, Jennifer Andrews. NTREIS
- $385,0003 bd2 ba2.1k sqft3953 Tule Ranch Rd, Roanoke, TX 76262For SaleMLS ID #21288947, Timothy Harenda. NTREIS
- $345,0003 bd2 ba1.9k sqft2408 Lohani Ln, Fort Worth, TX 76131For SaleMLS ID #21335248, David DeVries. NTREIS
- $382,5003 bd2 ba2.1k sqft2432 Half Moon Bay Ln, Fort Worth, TX 76177For SaleMLS ID #21238180, Whitney Moore. NTREIS
- $365,0004 bd3 ba3.2k sqft9121 Liberty Crossing Dr, Fort Worth, TX 76131For SaleMLS ID #21296973, April Contreras. NTREIS
- $350,0004 bd2 ba2k sqft8149 Keechi Creek Ct, Fort Worth, TX 76137For SaleMLS ID #21168838, Nikki Eche. NTREIS
- $370,0004 bd4 ba2.9k sqft9208 Comanche Ridge Dr, Fort Worth, TX 76131For SaleMLS ID #21241403, Steve Penate. NTREIS
- $359,0003 bd2 ba1.7k sqft4605 Angelina Way, Fort Worth, TX 76137For SaleMLS ID #21300044, Leigh Barnes. NTREIS
- $375,0003 bd2 ba2.1k sqft2341 Parda Alpina Ln, Fort Worth, TX 76131For SaleMLS ID #21287067, Brittany Tromly. NTREIS
- $377,9004 bd2 ba2k sqft8377 Edgepoint Trl, Hurst, TX 76053For SaleMLS ID #21302234, Kelly Boulton. NTREIS
- $340,0003 bd3 ba2.2k sqft7013 Lindentree Ln, Fort Worth, TX 76137For SaleMLS ID #21257972, Valerie Perez. NTREIS
- $350,0004 bd3 ba2.4k sqft800 Poncho Ln, Haslet, TX 76052For SaleMLS ID #21280233, Rachel Robertson. NTREIS
