Skip main navigation
Sold for $915,000
  • $915,000

    11533 Highland Farm Ct, La Plata, MD 20646

    4beds
    7,863sqft
    Single Family Residence
    Built in 2010
    1.22 Acres Lot
    $922,100 Zestimate®
    $116/sqft
    $4,242 Estimated rent

    Home value

    $922,100

    $876,000 - $968,000

    $4,242/mo

    Zestimate® history
    Loading
    Loading...

    Owner options

    List your home for rent

    $4,242/mo

    Rent Zestimate®

    Find your next renter with Zillow Rental Manager. Plus, with online applications, you can quickly screen prospective tenants – for free.

    Learn more

    $4,242/mo

    Rent Zestimate®

    Refinance and save

    $6,331/mo

    Est. payment

    Refinancing to a lower rate could help reduce your monthly payments and save thousands over the life of the loan.

    See today's rates

    $6,331/mo

    Est. payment

    Explore your selling options

    Work with a Zillow partner agent

    Leverage their expertise and Zillow's premium Showcase listings to get your home seen by more buyers.

    Get started

    List with your own agent

    Get your home in front of millions of buyers by listing it on Zillow.

    Learn how to do it

    Sell it yourself

    Take full control of how buyers see your home on Zillow by listing For Sale by Owner (FSBO).

    List your home

    What's special

    Separate office spaceProfessional paintingNew carpet throughoutLarge theater roomDual stairsCustom gourmet kitchenStone gas fireplace
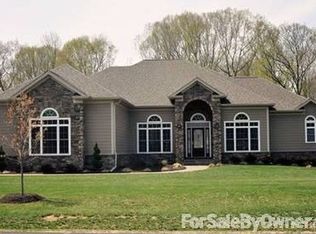
    Welcome to Highland Farm, This stunning residence boasts an elegant design and unparalleled amenities, providing the perfect blend of comfort, luxury, and convenience for your dream lifestyle. Spanning over 8,250 square feet of living space, from the moment you step inside, you'll be captivated. This grand residence welcomes you with an impressive open high ceiling staircase with dual stairs, and Jack and Jill staircases, adding an air of sophistication to the entryway. The main level boasts well-preserved hardwood floors, setting the stage for a seamless flow between the formal dining room, living room, and large pillars that accentuate the open concept. Enjoy abundant natural light in the large sunroom, and stay productive in the separate office space, perfect for remote work or personal projects. A focal point is the grand two-tiered level great room, featuring a captivating stone gas fireplace that exudes warmth and elegance. Entertain guests effortlessly in this magnificent space. The custom gourmet kitchen is a chef's dream, complete with granite countertops, new stainless steel GE appliances, and custom cherry cabinets, providing both functionality and style. Adjacent to the kitchen is a separate laundry room, equipped with additional cabinetry and washer and dryer. Features four spacious bedrooms, each thoughtfully designed to offer privacy and ample space for relaxation. In addition, the lower level offers the possibility of a fifth bedroom, perfect for accommodating guests or creating a private retreat. With 4.5 baths, this residence ensures that every member of the household enjoys the utmost comfort and convenience. The primary bedroom is a sanctuary of its own, featuring vaulted ceilings and a serene sitting room, creating a tranquil space for unwinding. His and hers walk-in closets provide ample storage, while the en-suite primary bath exudes opulence with its vaulted ceiling, inviting soaking tub, luxurious shower, and dual vanities. The lower level is dedicated to entertainment and leisure. Watch your favorite movies come to life in the large theater room, complete with Bose surround sound and a projection system for an immersive experience. The recreation room features another stone gas fireplace with a mantel, creating an inviting ambiance for gatherings. A newly built bar and cabinetry cater to your hosting needs, ensuring unforgettable evenings with friends and family. Also boasts new carpet throughout, professional painting, and custom trim, elevating the interior with a sense of refinement and sophistication. Step outside onto the newly built 12x15 deck, ideal for relaxing outdoors and enjoying the beautiful surroundings. An oversized three-car garage provides ample space for your vehicles and additional storage. Bose surround sound and intercom system available on all levels. Newly installed dual HVAC systems in the lower level. Prime Location and Convenience: Located close to shopping centers and reputable schools.

    Zillow last checked:

    Listing updated:

    Listed by:

    Laura Forbes 703-928-2235,

    CENTURY 21 New Millennium

    Bought with:

    Jaime Rollins, 647118

    CENTURY 21 New Millennium

    Source: Bright MLS,MLS#: MDCH2030088MLS Logo

    Facts & features

    Interior

    Bedrooms & bathrooms
    • Bedrooms: 4
    • Bathrooms: 5
    • Full bathrooms: 4
    • 1/2 bathrooms: 1
    • Main level bathrooms: 1
    Rooms
    • Room types: Living Room, Dining Room, Primary Bedroom, Bedroom 2, Kitchen, Den, Bedroom 1, Sun/Florida Room, Great Room, Office, Recreation Room, Storage Room, Media Room, Bathroom 3, Full Bath
    Basement
    • Area: 2754
    Heating
    • Central, Forced Air, Heat Pump, Electric
    Cooling
    • ENERGY STAR Qualified Equipment, Central Air, Heat Pump, Electric
    Appliances
    • Included: Dishwasher, Disposal, Dryer, Ice Maker, Microwave, Refrigerator, Oven/Range - Electric, Range Hood, Cooktop, Energy Efficient Appliances, ENERGY STAR Qualified Washer, ENERGY STAR Qualified Dishwasher, ENERGY STAR Qualified Refrigerator, Exhaust Fan, Extra Refrigerator/Freezer, Intercom, Double Oven, Self Cleaning Oven, Stainless Steel Appliance(s), Washer, Water Heater, Electric Water Heater
    • Laundry: Main Level, Dryer In Unit, Has Laundry, Washer In Unit
    Features
    • Attic, Breakfast Area, Butlers Pantry, Crown Molding, Combination Dining/Living, Dining Area, Double/Dual Staircase, Exposed Beams, Family Room Off Kitchen, Open Floorplan, Formal/Separate Dining Room, Eat-in Kitchen, Kitchen - Gourmet, Kitchen Island, Kitchen - Table Space, Pantry, Primary Bath(s), Recessed Lighting, Soaking Tub, Sound System, Bathroom - Tub Shower, Upgraded Countertops, Walk-In Closet(s), High Ceilings, 2 Story Ceilings, 9'+ Ceilings, Dry Wall, Tray Ceiling(s), Vaulted Ceiling(s)
    • Flooring: Carpet, Ceramic Tile, Hardwood, Luxury Vinyl, Wood
    • Doors: French Doors, Insulated
    • Windows: Energy Efficient, ENERGY STAR Qualified Windows, Insulated Windows, Low Emissivity Windows, Screens, Window Treatments
    • Basement: Connecting Stairway,Partial,Finished,Full,Heated,Improved,Exterior Entry,Rear Entrance,Sump Pump,Walk-Out Access
    • Number of fireplaces: 2
    • Fireplace features: Gas/Propane, Mantel(s), Screen, Stone
    Interior area
    • Total structure area: 8,263
    • Total interior livable area: 7,863 sqft
    • Finished area above ground: 5,509
    • Finished area below ground: 2,354

    Property

    Parking
    • Total spaces: 7
    • Parking features: Garage Door Opener, Garage Faces Side, Inside Entrance, Oversized, Storage, Driveway, Attached
    • Attached garage spaces: 3
    • Uncovered spaces: 4
    Accessibility
    • Accessibility features: None
    Features
    • Levels: Three
    • Stories: 3
    • Patio & porch: Deck
    • Exterior features: Lighting, Satellite Dish, Sidewalks
    • Pool features: None
    Lot
    • Size: 1.22 Acres
    • Features: Backs to Trees, Wooded, Cleared, Front Yard, Level, Rear Yard
    Details
    • Additional structures: Above Grade, Below Grade
    • Parcel number: 0908072892
    • Zoning: RESIDENTIAL
    • Special conditions: Standard
    • Other equipment: Intercom

    Construction

    Type & style
    • Home type: SingleFamily
    • Architectural style: Colonial
    • Property subtype: Single Family Residence
    Materials
    • Brick, Vinyl Siding
    • Foundation: Concrete Perimeter, Slab
    • Roof: Composition,Asphalt
    Condition
    • Excellent,Very Good
    • New construction: No
    • Year built: 2010

    Utilities & green energy

    • Sewer: Private Septic Tank
    • Water: Well
    • Utilities for property: Cable Available, Cable Connected, Electricity Available, Phone, Propane, Cable, Satellite Internet Service, Fixed Wireless, DSL

    Community & HOA

    Community
    • Security: Smoke Detector(s), Exterior Cameras, Monitored, Security System, Fire Sprinkler System
    • Subdivision: Highland Farm
    HOA
    • Has HOA: Yes
    • Services included: Road Maintenance, Snow Removal, Trash
    • HOA fee: $605 annually
    Location
    • Region: La Plata

    Financial & listing details

    • Price per square foot: $116/sqft
    • Tax assessed value: $914,500
    • Annual tax amount: $9,402
    • Date on market: 2/12/2024
    • Listing agreement: Exclusive Right To Sell
    • Listing terms: Conventional,FHA,VA Loan,Cash
    • Inclusions: 2nd Refrigerator, Theater Room Projection System & Speakers
    • Ownership: Fee Simple
    • Road surface type: Paved, Black Top

    Price history

    DateEventPrice
    3/27/2024Sold$915,000-1.1%$116/sqft
    Source: Bright MLS #MDCH2030088 Report a problem
    3/3/2024Pending sale$925,000$118/sqft
    Source: Bright MLS #MDCH2030088 Report a problem
    2/21/2024Contingent$925,000$118/sqft
    Source: Bright MLS #MDCH2030088 Report a problem
    2/21/2024Pending sale$925,000$118/sqft
    Source: Bright MLS #MDCH2030088 Report a problem
    2/13/2024Price change$925,000-5.6%$118/sqft
    Source: Bright MLS #MDCH2030088 Report a problem
    9/19/2023Listed for sale$980,000-10.9%$125/sqft
    Source: Bright MLS #MDCH2026574 Report a problem
    9/19/2023Listing removed$1,100,000$140/sqft
    Source: Bright MLS #MDCH2024676 Report a problem
    7/27/2023Listed for sale$1,100,000+113.8%$140/sqft
    Source: Bright MLS #MDCH2024676 Report a problem
    9/19/2018Sold$514,600-1%$65/sqft
    Source: Public Record Report a problem
    6/4/2018Pending sale$519,950$66/sqft
    Source: DNS Realty Group #1000687022 Report a problem
    5/7/2018Listed for sale$519,950+9.5%$66/sqft
    Source: DNS Realty Group #1000687022 Report a problem
    6/21/2017Sold$474,882-27.9%$60/sqft
    Source: Public Record Report a problem
    12/22/2010Sold$658,953+449.1%$84/sqft
    Source: Public Record Report a problem
    8/17/2010Sold$120,000$15/sqft
    Source: Public Record Report a problem

    Public tax history

    YearProperty taxesTax assessment
    2025$253 +11.9%$844,900 +9%
    2024$226 -97.4%$775,300 +9.9%
    2023$8,842 +16.4%$705,700
    2022$7,598 -8.2%$705,700 +6.8%
    2021$8,281 +3.5%$660,900 +3.5%
    2020$8,000 -3.8%$638,500
    2019$8,314 +1.2%$638,500 +2.3%
    2018$8,219 +1.2%$624,033 +1.2%
    2017$8,123 -8.8%$616,800 +3%
    2016$8,903 $598,733 +3.1%
    2015$8,903 $580,667 +3.2%
    2014$8,903 $562,600
    2013-- $562,600
    2012-- $562,600 -10.8%
    2011-- $631,030 +418.5%
    2010-- $121,700
    2009-- $121,700
    Find assessor info on the county website

    Neighborhood: 20646

    Nearby schools

    GreatSchools rating
    Schools provided by the listing agent
    • Elementary: Mary H Matula
    • Middle: Milton M Somers
    • High: La Plata
    • District: Charles County Public Schools

    Source: Bright MLS. This data may not be complete. We recommend contacting the local school district to confirm school assignments for this home.

    Get a cash offer in 3 minutes
    Find out how much your home could sell for in as little as 3 minutes with a no-obligation cash offer.
    Estimated market value
    $922,100
    Get a cash offer in 3 minutes
    Find out how much your home could sell for in as little as 3 minutes with a no-obligation cash offer.
    Estimated market value
    $922,100