Located in the sought-after community of Lake Crescent Hills, welcome home to this freshly upgraded four-bedroom, three bath residence. Step through the front door and you will find it’s turn key. This Florida Paradise boasts fresh interior and exterior paint, newly installed luxury vinyl wood plank flooring, upgraded baths, and upscale finishes. Past the foyer, you are greeted with an open floorplan featuring the kitchen, breakfast nook, and family room combo. This floor plan also offers an open concept dining room and formal living room that can be used for an additional flex space. Enjoy entertaining in your wonderfully updated kitchen with Granite Countertops, gorgeous two-tone shaker cabinetry, and Stainless-Steel appliances. Relax in your Primary suite, that features a large closet, on suite bath, upgraded vanities with his/her sinks, granite countertops, walk-in shower, and free-standing garden tub. Three additional spacious bedrooms are opposite the master and offer plenty of closet space. Step out back, and that’s where the fun begins. This backyard paradise is an outdoor enthusiast dream. Come enjoy these large resort-style pools featuring a relaxing swimmer’s edge, waterfalls, elevated additional pool, paver decking, and privacy wall. Truly a one of a kind entertainment space. This home also features a spacious 3-car garage, and in-home laundry room. Lake Crescent Hills offers great amenities, featuring a playground, basketball court, and a privately gated boat ramp, with Direct Access to Clermont Chain of Lakes. Have fun boating in one Central Florida’s premier chains, lakeside dining, or kayaking through the prestigious canals. Located just minutes from schools, shopping, hospitals, and so much more. Schedule your tour today, and welcome to your New Home! Roof 2023 – Kitchen/Bath/Flooring Remodel – 2021
Sold for $649,999
$649,999
11533 LAKE KATHERINE CIRCLE, CLERMONT, FL 34711
4beds
2,459sqft
Single Family Residence
Built in 1995
0.48 Acres Lot
$658,100 Zestimate®
$264/sqft
$3,410 Estimated rent
Home value
$658,100
$625,000 - $691,000
$3,410/mo
Zestimate® history
Owner options
List your home for rent
$3,410/mo
Rent Zestimate®
Find your next renter with Zillow Rental Manager. Plus, with online applications, you can quickly screen prospective tenants – for free.
$3,410/mo
Rent Zestimate®
Refinance and save
$4,376/mo
Est. payment
Refinancing to a lower rate could help reduce your monthly payments and save thousands over the life of the loan.
$4,376/mo
Est. payment
Explore your selling options
Work with a Zillow partner agent
Leverage their expertise and Zillow's premium Showcase listings to get your home seen by more buyers.
Get startedList with your own agent
Get your home in front of millions of buyers by listing it on Zillow.
Learn how to do itSell it yourself
Take full control of how buyers see your home on Zillow by listing For Sale by Owner (FSBO).
List your homeWhat's special
Zillow last checked:
Listing updated:
Listed by:
Brian Sunderland 352-978-0751,
ELITE PROPERTY SALES 321-206-8282
Bought with:
Autumn Makin, 3026402
LAKEFIELD REALTY GROUP LLC
Source: Stellar MLS,MLS#: O6208426 Originating MLS: Orlando Regional
Originating MLS: Orlando Regional
Facts & features
Interior
Bedrooms & bathrooms
- Bedrooms: 4
- Bathrooms: 3
- Full bathrooms: 3
Primary bedroom
- Features: Walk-In Closet(s)
- Level: First
- Dimensions: 12.6x16.8
Bedroom 2
- Features: Built-in Closet
- Level: First
- Dimensions: 11x12.7
Bedroom 3
- Features: Built-in Closet
- Level: First
- Dimensions: 11x11
Bedroom 4
- Features: Built-in Closet
- Level: First
- Dimensions: 11x11
Kitchen
- Level: First
- Dimensions: 21.7x16.4
Living room
- Level: First
- Dimensions: 12.3x26.5
Heating
- Central
Cooling
- Central Air
Appliances
- Included: Dishwasher, Disposal, Microwave, Range, Refrigerator
- Laundry: Inside, Laundry Room
Features
- Ceiling Fan(s), Eating Space In Kitchen, High Ceilings, Kitchen/Family Room Combo, Open Floorplan, Solid Surface Counters, Solid Wood Cabinets
- Flooring: Tile, Hardwood
- Doors: Sliding Doors
- Has fireplace: No
- Common walls with other units/homes: Corner Unit
Interior area
- Total structure area: 2,459
- Total interior livable area: 2,459 sqft
Property
Parking
- Total spaces: 3
- Parking features: Garage Faces Side
- Attached garage spaces: 3
Features
- Levels: One
- Stories: 1
- Patio & porch: Screened
- Exterior features: Irrigation System, Rain Gutters, Sidewalk
- Has private pool: Yes
- Pool features: In Ground, Screen Enclosure
- Has view: Yes
- View description: Lake
- Has water view: Yes
- Water view: Lake
- Waterfront features: Lake Privileges, Boat Ramp - Private
Lot
- Size: 0.48 Acres
- Dimensions: 120 x 174
- Features: Corner Lot, Sidewalk
Details
- Parcel number: 012325025000012600
- Zoning: R-3
- Special conditions: None
Construction
Type & style
- Home type: SingleFamily
- Property subtype: Single Family Residence
Materials
- Block
- Foundation: Slab
- Roof: Shingle
Condition
- New construction: No
- Year built: 1995
Utilities & green energy
- Sewer: Septic Tank
- Water: Public
- Utilities for property: Cable Connected, Electricity Connected
Community & HOA
Community
- Pet fee: $0 monthly
- Subdivision: LAKE CRESCENT HILLS SUB
HOA
- Has HOA: Yes
- HOA fee: $41 monthly
- HOA name: Lake Crescent Hills
Location
- Region: Clermont
Financial & listing details
- Price per square foot: $264/sqft
- Tax assessed value: $485,739
- Annual tax amount: $3,342
- Date on market: 5/24/2024
- Cumulative days on market: 5 days
- Listing terms: Cash,Conventional,FHA,VA Loan
- Ownership: Fee Simple
- Total actual rent: 0
- Electric utility on property: Yes
- Road surface type: Paved
Price history
| Date | Event | Price |
|---|---|---|
| 7/15/2024 | Sold | $649,999$264/sqft |
Source:  Stellar MLS #O6208426 Report a problem Stellar MLS #O6208426 Report a problem | ||
| 6/1/2024 | Pending sale | $649,999$264/sqft |
Source: Stellar MLS #O6208426 Report a problem | ||
| 5/24/2024 | Listed for sale | $649,999+188.9%$264/sqft |
Source: Stellar MLS #O6208426 Report a problem | ||
| 9/5/2013 | Listing removed | $1,895$1/sqft |
Source: Highland Real Estate and Investments, Inc. Report a problem | ||
| 8/8/2013 | Listed for rent | $1,895$1/sqft |
Source: Highland Real Estate and Investments, Inc. Report a problem | ||
| 10/9/2012 | Sold | $225,000-1.3%$92/sqft |
Source: Public Record Report a problem | ||
| 7/12/2012 | Listed for sale | $227,900-40.8%$93/sqft |
Source: Keller Williams Chain of Lakes #G4685211 Report a problem | ||
| 6/12/2010 | Listing removed | $384,900$157/sqft |
Source: Watson Realty Corp.- Champions Gate #G4656142 Report a problem | ||
| 1/31/2010 | Listed for sale | $384,900-10.3%$157/sqft |
Source: Watson Realty Corp.- Champions Gate #G4656142 Report a problem | ||
| 11/30/2007 | Listing removed | $429,000$174/sqft |
Source: Obeo #g4604009 Report a problem | ||
| 11/14/2007 | Listed for sale | $429,000+11.4%$174/sqft |
Source: Obeo #g4604009 Report a problem | ||
| 11/21/2006 | Sold | $385,000$157/sqft |
Source: Public Record Report a problem | ||
Public tax history
| Year | Property taxes | Tax assessment |
|---|---|---|
| 2025 | $7,128 +97.7% | $485,739 +90.9% |
| 2024 | $3,605 +7.8% | $254,500 +3% |
| 2023 | $3,342 +7.5% | $247,090 +3% |
| 2022 | $3,108 +0.6% | $239,900 +3% |
| 2021 | $3,090 +0.5% | $232,921 +1.4% |
| 2020 | $3,076 -2.3% | $229,706 +2.3% |
| 2019 | $3,150 +4.4% | $224,542 +1.9% |
| 2018 | $3,018 | $220,356 +2.1% |
| 2017 | $3,018 +2.8% | $215,824 +2.1% |
| 2016 | $2,935 +0.1% | $211,385 +0.7% |
| 2015 | $2,933 -2.7% | $209,916 +0.8% |
| 2014 | $3,013 +2.9% | $208,250 +4.3% |
| 2013 | $2,929 +21.3% | $199,629 -0.4% |
| 2012 | $2,415 -5.6% | $200,452 -4.6% |
| 2011 | $2,557 -25.2% | $210,141 -20.4% |
| 2010 | $3,418 -21.4% | $263,999 -8.5% |
| 2009 | $4,351 -14.3% | $288,619 -14.4% |
| 2008 | $5,079 +1.5% | $337,285 +1.7% |
| 2007 | $5,006 +150.9% | $331,592 +126.5% |
| 2006 | $1,996 +2.6% | $146,390 +3% |
| 2005 | $1,945 +3.2% | $142,127 |
| 2004 | $1,885 -1.1% | -- |
| 2003 | $1,905 +12.2% | $138,665 +4.9% |
| 2002 | $1,698 | $132,243 +1.4% |
| 2001 | $1,698 +4.1% | $130,370 +0.3% |
| 2000 | $1,631 | $129,990 |
Find assessor info on the county website
Neighborhood: 34711
Nearby homes
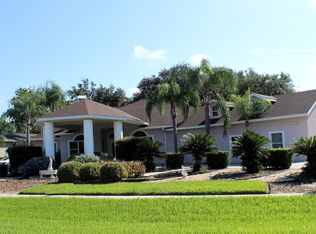
- $631,3004 bd3 ba2.7k sqft11611 Lake Katherine Cir, Clermont, FL 34711Off Market
- $508,2003 bd2 ba2.1k sqft10726 Astatula Ln, Clermont, FL 34711Off Market
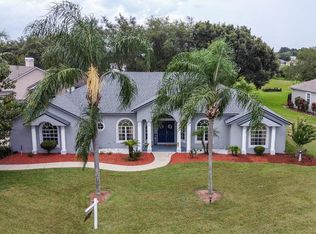
- $576,7004 bd3 ba2.3k sqft11523 Lake Katherine Cir, Clermont, FL 34711Off Market
- $421,4003 bd2 ba1.8k sqft10717 Astatula Ln, Clermont, FL 34711Off Market
- $455,1003 bd2 ba1.8k sqft10736 Astatula Ln, Clermont, FL 34711Off Market
- $484,0004 bd2 ba2.3k sqft11631 Lake Katherine Cir, Clermont, FL 34711Off Market
- $623,0004 bd2 ba2.3k sqft11532 Lake Katherine Cir, Clermont, FL 34711Off Market
- $484,9003 bd3 ba1.7k sqft10727 Astatula Ln, Clermont, FL 34711Off Market
Nearby schools
GreatSchools rating
- 7/10Pine Ridge Elementary SchoolGrades: PK-5Distance: 1.2 mi
- 4/10Gray Middle SchoolGrades: 6-8Distance: 5.7 mi
- 4/10South Lake High SchoolGrades: 9-12Distance: 5 mi
Schools provided by the listing agent
- Elementary: Pine Ridge Elem
- Middle: Gray Middle
- High: South Lake High
Source: Stellar MLS. This data may not be complete. We recommend contacting the local school district to confirm school assignments for this home.
Get a cash offer in 3 minutes
Find out how much your home could sell for in as little as 3 minutes with a no-obligation cash offer.
Estimated market value
$658,100
Get a cash offer in 3 minutes
Find out how much your home could sell for in as little as 3 minutes with a no-obligation cash offer.
Estimated market value
$658,100
- Florida
- Lake County
- Clermont
- 34711
- 11533 LAKE KATHERINE CIRCLE
Nearby cities
Nearby zip codes
Other Clermont Topics
