Luxurious, Low-Maintenance Living with Mountain Views! Experience modern elegance in this stunning new townhome featuring views of Mt. Hood and Mt. St. Helens. Designed with 9-foot ceilings throughout, the home feels expansive and airy. Luxury vinyl planking throughout the main floor and lots of natural light from the expansive windows. The very large custom designed kitchen is a dream- featuring a waterfall island, complete stainless steel appliances, full-height cabinetry with soft closing doors, quartz countertops, tile backsplash and pantry! 16-inch double-wall system between units for superior soundproofing and fire safety. Practical spacious upstairs laundry room for easy access. The primary suite offers a perfect setup featuring a walk-in closet, dual sinks, tile floors, and a sleek tile shower. All tile floors near wet surfaces. Enjoy the outdoors in your no maintenance, private backyard featuring a stained fence and patio. Convenient EV Charger & garage door opener. Conveniently centrally located with fast access to shopping, I-205, I-5, and PDX. Luxury in every detail - schedule your private showing to discover it all. NO HOA! Open House Sunday 8/16 11-2pm
Active
$460,000
11533 NE 71st St, Vancouver, WA 98662
3beds
1,675sqft
Residential
Built in 2026
1,742 Square Feet Lot
$-- Zestimate®
$275/sqft
$-- HOA
What's special
Waterfall islandTile backsplashComplete stainless steel appliancesQuartz countertopsStained fenceSpacious upstairs laundry room
- 5 days |
- 110 |
- 8 |
Likely to sell faster than
Zillow last checked:
Listing updated:
Listed by:
Olesya Stepanyuk 360-609-1036,
Knipe Realty ERA Powered
Source: RMLS (OR),MLS#: 346312498
Facts & features
Interior
Bedrooms & bathrooms
- Bedrooms: 3
- Bathrooms: 3
- Full bathrooms: 2
- Partial bathrooms: 1
- Main level bathrooms: 1
Rooms
- Room types: Laundry, Bedroom 2, Bedroom 3, Dining Room, Family Room, Kitchen, Living Room, Primary Bedroom
Primary bedroom
- Features: Suite, Walkin Closet
- Level: Upper
Bedroom 2
- Features: Closet
- Level: Upper
Bedroom 3
- Features: Closet
- Level: Upper
Dining room
- Features: Laminate Flooring
- Level: Main
Kitchen
- Features: Gourmet Kitchen, Island, Pantry, Laminate Flooring
- Level: Main
Living room
- Features: Patio, Laminate Flooring
- Level: Main
Heating
- Forced Air
Cooling
- Heat Pump
Appliances
- Included: Built-In Range, Dishwasher, Free-Standing Refrigerator, Microwave, Plumbed For Ice Maker, Stainless Steel Appliance(s), Electric Water Heater, ENERGY STAR Qualified Water Heater
- Laundry: Laundry Room
Features
- High Ceilings, Quartz, Closet, Gourmet Kitchen, Kitchen Island, Pantry, Suite, Walk-In Closet(s), Tile
- Flooring: Luxury Vinyl Plank, Tile, Wall to Wall Carpet, Laminate
- Windows: Vinyl Frames
- Basement: Crawl Space
Interior area
- Total structure area: 1,675
- Total interior livable area: 1,675 sqft
Property
Parking
- Total spaces: 1
- Parking features: Driveway, Garage Door Opener, Attached
- Attached garage spaces: 1
- Has uncovered spaces: Yes
Features
- Levels: Two
- Stories: 2
- Patio & porch: Patio
- Fencing: Fenced
- Has view: Yes
- View description: Mountain(s)
Lot
- Size: 1,742 Square Feet
- Features: Level, Private, SqFt 0K to 2999
Details
- Parcel number: 986070345
Construction
Type & style
- Home type: SingleFamily
- Property subtype: Residential
- Attached to another structure: Yes
Materials
- Cement Siding, Panel
- Roof: Composition
Condition
- New Construction
- New construction: Yes
- Year built: 2026
Details
- Warranty included: Yes
Utilities & green energy
- Sewer: Public Sewer
- Water: Public
Community & HOA
HOA
- Has HOA: No
Location
- Region: Vancouver
Financial & listing details
- Price per square foot: $275/sqft
- Annual tax amount: $1,643
- Date on market: 8/14/2026
- Listing terms: Cash,Conventional,FHA,VA Loan
- Road surface type: Paved
Estimated market value
Not available
Estimated sales range
Not available
Not available
Price history
| Date | Event | Price |
|---|---|---|
| 8/14/2026 | Listed for sale | $460,000$275/sqft |
Source:  RMLS (OR) #346312498 Report a problem RMLS (OR) #346312498 Report a problem | ||
Public tax history
Tax history is unavailable.
Monthly payment
Est. payment
Payment breakdown
Explore the cost of this home by adjusting the details. Changes won't be saved.Climate risks
Neighborhood: Five Corners
Nearby schools
GreatSchools rating
- 3/10Orchards Elementary SchoolGrades: PK-5Distance: 0.1 mi
- 3/10Covington Middle SchoolGrades: 6-8Distance: 0.5 mi
- 3/10Heritage High SchoolGrades: 9-12Distance: 0.9 mi
Schools provided by the listing agent
- Elementary: Orchards
- Middle: Covington
- High: Heritage
Source: RMLS (OR). This data may not be complete. We recommend contacting the local school district to confirm school assignments for this home.
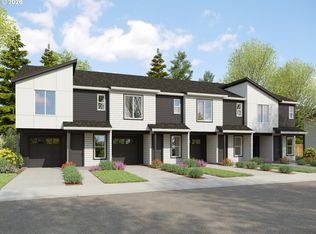
- $450,0003 bd3 ba1.6k sqft11505 NE 71st St, Vancouver, WA 98662Sold
- $474,804-- bd-- ba-- sqft11603 NE 71st St, Vancouver, WA 98662Off Market
- $653,400-- bd-- ba-- sqft11603 NE 71st St, Vancouver, WA 98662Off Market
- $--2 bd2 ba1k sqft11603 NE 71st St #25, Vancouver, WA 98662Off Market
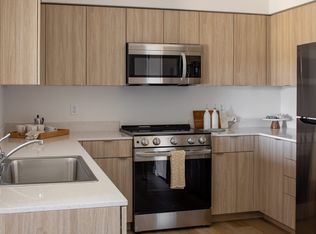
- $--2 bd1 ba965 sqft11603 NE 71st St #251, Vancouver, WA 98662Off Market
- $2,0112 bd1 ba965 sqft11603 NE 71st St #191, Vancouver, WA 98662For Rent
- $--1 bd1 ba804 sqft11603 NE 71st St #148, Vancouver, WA 98662Off Market
- $--3 bd2 ba1.1k sqft11603 NE 71st St #142, Vancouver, WA 98662Off Market
A local agent can set up tours, give advice and negotiate with sellers.
Similar homes
- $469,9003 bd3 ba1.9k sqft11917 NE 109th St, Vancouver, WA 98662Active

 MLS ID #432342902, Heidi Gowing, Knipe Realty ERA Powered. RMLS (OR)
 - $598,0004 bd3 ba2.2k sqft8408 NE 85th Dr, Vancouver, WA 98662Active
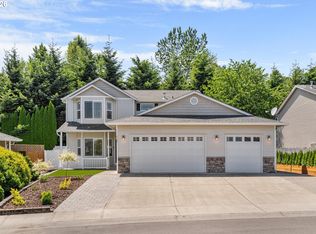 MLS ID #237059795, Tatyana Gavrilyuk, MORE Realty, Inc. RMLS (OR)
 - $520,0003 bd3 ba1.7k sqft13307 NE 84th St, Vancouver, WA 98682Active
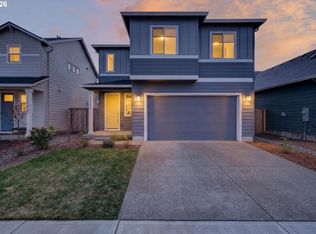 MLS ID #353872103, Xi Lu, The Agency Vancouver. RMLS (OR)
 - $404,9003 bd3 ba1.4k sqft11557 NE 126th Pl, Vancouver, WA 98682Active
 MLS ID #120764490, Yana Chumov, Handris Realty Company. RMLS (OR)
 - $415,0003 bd3 ba1.4k sqft12045 SE 5th St, Vancouver, WA 98683ActiveMLS ID #455023004, Dylan J.T. Johnson, Real Broker LLC. RMLS (OR)
- $559,0003 bd2 ba1.4k sqft17007 NE 95th Cir, Vancouver, WA 98682ActiveMLS ID #484374498, Maksim Lopatin, Realty One Group Prestige. RMLS (OR)
- $550,0003 bd2 ba1.9k sqft2309 NE 82nd St, Vancouver, WA 98665ActiveMLS ID #192462799, Nicholas Bodossian, Handris Realty Company. RMLS (OR)
- $449,9003 bd3 ba1.5k sqft1147 N Fairhope Pl, Ridgefield, WA 98642ActiveMLS ID #504881493, Josaphina Blashishin, Cascade Hasson Sotheby's International Realty. RMLS (OR)
- $495,0003 bd3 ba1.6k sqft9578 N Burr Ave, Portland, OR 97203ActiveMLS ID #226596500, Michelle Palmquist, Redfin. RMLS (OR)
- $579,9004 bd3 ba2.1k sqft13201 NE 84th St, Vancouver, WA 98682ActiveMLS ID #139389904, Xi Lu, The Agency Vancouver. RMLS (OR)
- $439,9003 bd3 ba1.5k sqft1043 N Fairhope Pl, Ridgefield, WA 98642ActiveMLS ID #743313750, Brad Issler, Coldwell Banker Bain. RMLS (OR)
- $370,0003 bd3 ba1.3k sqft2121 NE 118th Place, Vancouver, WA 98684ActiveMLS ID #2486250, Frederick M. Sanchez. NWMLS as distributed by MLS GRID
- $449,9003 bd3 ba1.6k sqft1507 NW 5th Cmn, Battle Ground, WA 98604ActiveMLS ID #499616901, Jeff Wunder, Keller Williams Realty. RMLS (OR)
- $449,9003 bd3 ba1.6k sqft1601 NW 5th Cmn, Battle Ground, WA 98604ActiveMLS ID #320242907, Jeff Wunder, Keller Williams Realty. RMLS (OR)
- $449,9003 bd3 ba1.6k sqft1511 NW 5th Cmn, Battle Ground, WA 98604ActiveMLS ID #266844446, Jeff Wunder, Keller Williams Realty. RMLS (OR)
- $639,9003 bd3 ba2.1k sqft12408 NE 102nd Way, Vancouver, WA 98682ActiveMLS ID #252173339, Jeff Halstead, MORE Realty, Inc. RMLS (OR)
- $659,5003 bd3 ba1.8k sqft16811 NE 93rd Way, Vancouver, WA 98682ActiveMLS ID #775770543, Amy Asivido, Keller Williams Realty. RMLS (OR)
- $539,9003 bd2 ba1.5k sqft1170 NE 18th Street, Battle Ground, WA 98604ActiveMLS ID #2547683, Desiree Lorentz. NWMLS as distributed by MLS GRID
- $437,9003 bd3 ba1.6k sqft1501 NW 5th Cmn, Battle Ground, WA 98604ActiveMLS ID #347600096, Jeff Wunder, Keller Williams Realty. RMLS (OR)
- $469,9003 bd3 ba1.6k sqft10109 SE 72nd Ave, Milwaukie, OR 97222ActiveMLS ID #277875115, Eduard Shtogrin, MORE Realty. RMLS (OR)
