Scandinavian-Inspired Retreat on 2.36 Acres with valley views, nestled among mature trees and surrounded by a serene natural landscape just minutes from town. This property boasts valley views, abundant birdlife, and a tranquil atmosphere that feels worlds away. Step inside to a beautifully curated interior where minimalist design meets rustic warmth. Main level living with the bonus room on the upper level. Light pours through large windows, highlighting the home’s clean lines and natural textures. The spacious open-concept living area features rustic hickory floors and custom Beachwood cabinetry, blending modern elegance with earthy charm. Stunning kitchen features an expansive cook island, quartz counters, open shelving, tons of drawer storage & pantry. A specially designed large awning window above the kitchen sink overlooks the stunning backyard view. Primary bedroom suite with large step-in shower, spacious double vanity. Jack and Jill bath between 2nd & 3rd bdrms. Other features include unfinished basement with separate entrance perfect for storage. Wired for Generator. Designed with nature in mind, the home invites indoor-outdoor living with room to garden, relax, and enjoy the ever-changing landscape. Whether you're savoring your morning coffee on the patio or watching the sun set behind the trees, this property offers a rare combination of style, seclusion, and connection to nature.
Sold
$1,394,000
11533 NE Anna Dr, Newberg, OR 97132
4beds
2,838sqft
Residential, Single Family Residence
Built in 2020
2.36 Acres Lot
$1,357,100 Zestimate®
$491/sqft
$4,223 Estimated rent
Home value
$1,357,100
$1.23M - $1.49M
$4,223/mo
Zestimate® history
Owner options
List your home for rent
$4,223/mo
Rent Zestimate®
Find your next renter with Zillow Rental Manager. Plus, with online applications, you can quickly screen prospective tenants – for free.
$4,223/mo
Rent Zestimate®
Refinance and save
$6,741/mo
Est. payment
Refinancing to a lower rate could help reduce your monthly payments and save thousands over the life of the loan.
$6,741/mo
Est. payment
Explore your selling options
Work with a Zillow partner agent
Leverage their expertise and Zillow's premium Showcase listings to get your home seen by more buyers.
Get startedList with your own agent
Get your home in front of millions of buyers by listing it on Zillow.
Learn how to do itSell it yourself
Take full control of how buyers see your home on Zillow by listing For Sale by Owner (FSBO).
List your homeWhat's special
Minimalist designValley viewsBeautifully curated interiorJack and jill bathRustic hickory floorsRustic warmthMature trees
Zillow last checked:
Listing updated:
Listed by:
Nick Knight Nick@KnightRealtyGroup.com,
Knight Realty Group LLC,
Johanna Knight 503-583-5490,
Knight Realty Group LLC
Bought with:
Olivia Logue, 201216259
Urban Pacific Real Estate
Source: RMLS (OR),MLS#: 122360872
Facts & features
Interior
Bedrooms & bathrooms
- Bedrooms: 4
- Bathrooms: 3
- Full bathrooms: 2
- Partial bathrooms: 1
- Main level bathrooms: 3
Rooms
- Room types: Bedroom 4, Bonus Room, Utility Room, Bedroom 2, Bedroom 3, Dining Room, Family Room, Kitchen, Living Room, Primary Bedroom
Primary bedroom
- Features: Double Sinks, Quartz, Suite, Tile Floor, Walkin Closet, Walkin Shower
- Level: Main
Bedroom 2
- Features: Wallto Wall Carpet
- Level: Main
Bedroom 3
- Features: Wallto Wall Carpet
- Level: Main
Bedroom 4
- Features: Double Closet, Wood Floors
- Level: Main
- Area: 195
- Dimensions: 13 x 15
Dining room
- Features: Engineered Hardwood
- Level: Main
Kitchen
- Features: Builtin Range, Cook Island, Disposal, Down Draft, Gourmet Kitchen, Microwave, Pantry, Builtin Oven, Engineered Hardwood, Quartz, Wet Bar
- Level: Main
Living room
- Features: Builtin Features, Fireplace, Great Room, Sliding Doors, Engineered Hardwood, Vaulted Ceiling
- Level: Main
Heating
- Ductless, Heat Pump, Mini Split, Fireplace(s)
Cooling
- Heat Pump
Appliances
- Included: Built In Oven, Built-In Range, Dishwasher, Disposal, Free-Standing Refrigerator, Gas Appliances, Microwave, Down Draft, Electric Water Heater, Propane Water Heater
- Laundry: Laundry Room
Features
- High Ceilings, Quartz, Vaulted Ceiling(s), Double Closet, Built-in Features, Closet, Sink, Cook Island, Gourmet Kitchen, Pantry, Wet Bar, Great Room, Double Vanity, Suite, Walk-In Closet(s), Walkin Shower
- Flooring: Engineered Hardwood, Tile, Wall to Wall Carpet, Wood
- Doors: Sliding Doors
- Windows: Double Pane Windows, Vinyl Frames
- Basement: Partial,Storage Space,Unfinished
- Number of fireplaces: 1
- Fireplace features: Propane
Interior area
- Total structure area: 2,838
- Total interior livable area: 2,838 sqft
Property
Parking
- Total spaces: 2
- Parking features: Driveway, Garage Door Opener, Attached
- Attached garage spaces: 2
- Has uncovered spaces: Yes
Accessibility
- Accessibility features: Garage On Main, Minimal Steps, One Level, Parking, Utility Room On Main, Accessibility
Features
- Levels: Two
- Stories: 2
- Patio & porch: Covered Patio, Porch
- Exterior features: Raised Beds, Yard
- Has view: Yes
- View description: Trees/Woods, Valley
Lot
- Size: 2.36 Acres
- Features: Gentle Sloping, Level, Sprinkler, Acres 1 to 3
Details
- Parcel number: 542905
- Zoning: VLDR2.5
Construction
Type & style
- Home type: SingleFamily
- Architectural style: Custom Style
- Property subtype: Residential, Single Family Residence
Materials
- Board & Batten Siding, Cedar, Cement Siding, Lap Siding
- Foundation: Concrete Perimeter, Slab
- Roof: Composition,Metal
Condition
- Resale
- New construction: No
- Year built: 2020
Utilities & green energy
- Sewer: Septic Tank
- Water: Well
- Utilities for property: Other Internet Service
Community & HOA
HOA
- Has HOA: No
Location
- Region: Newberg
Financial & listing details
- Price per square foot: $491/sqft
- Annual tax amount: $7,207
- Date on market: 7/10/2025
- Cumulative days on market: 7 days
- Listing terms: Cash,Conventional
- Road surface type: Gravel
Price history
| Date | Event | Price |
|---|---|---|
| 9/10/2025 | Sold | $1,394,000-0.4%$491/sqft |
Source:  RMLS (OR) #122360872 Report a problem RMLS (OR) #122360872 Report a problem | ||
| 7/18/2025 | Pending sale | $1,399,000$493/sqft |
Source: RMLS (OR) #122360872 Report a problem | ||
| 7/10/2025 | Listed for sale | $1,399,000$493/sqft |
Source: RMLS (OR) #122360872 Report a problem | ||
Public tax history
Tax history is unavailable.
Neighborhood: 97132
Nearby homes
- $1,212,4003 bd3 ba2.2k sqft11555 NE Anna Dr, Newberg, OR 97132Off Market
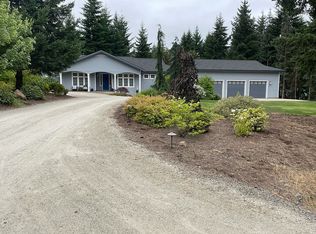
- $836,0002 bd2 ba1.9k sqft32075 NE Corral Creek Rd, Newberg, OR 97132Off Market
- $2,171,1004 bd1 ba5.2k sqft11559 NE Anna Dr, Newberg, OR 97132Off Market
- $1,776,8005 bd4 ba4.1k sqft11545 NE Anna Dr, Newberg, OR 97132Off Market
- $1,015,6003 bd2 ba2.1k sqft32067 NE Corral Creek Rd, Newberg, OR 97132Off Market
- $1,166,7003 bd3 ba2.8k sqft11675 NE Anna Dr, Newberg, OR 97132Off Market
- $1,174,6004 bd3 ba3.9k sqft11500 NE Anna Dr, Newberg, OR 97132Off Market
- $138,146-- bd-- ba-- sqft32080 NE Corral Creek Rd, Newberg, OR 97132Off Market
Nearby schools
GreatSchools rating
- 7/10Mabel Rush Elementary SchoolGrades: K-5Distance: 2 mi
- 5/10Mountain View Middle SchoolGrades: 6-8Distance: 2.2 mi
- 7/10Newberg Senior High SchoolGrades: 9-12Distance: 2.2 mi
Schools provided by the listing agent
- Elementary: Mabel Rush
- Middle: Mountain View
- High: Newberg
Source: RMLS (OR). This data may not be complete. We recommend contacting the local school district to confirm school assignments for this home.
Get a cash offer in 3 minutes
Find out how much your home could sell for in as little as 3 minutes with a no-obligation cash offer.
Estimated market value
$1,357,100
Get a cash offer in 3 minutes
Find out how much your home could sell for in as little as 3 minutes with a no-obligation cash offer.
Estimated market value
$1,357,100
- Oregon
- Yamhill County
- Newberg
- 97132
- 11533 NE Anna Dr
Nearby cities
Nearby zip codes
Other Newberg Topics
