Pending
$1,250,000
3beds
1,760sqft
11533 SE 85th Lane, Newcastle, WA 98056
3beds
1,760sqft
Single family residence
Built in 1990
10,158 sqft
2 Attached garage spaces
$710 price/sqft
What's special
Designer fixturesBuilt-in closet organizationMarble-top vanitiesGas stove insideVaulted ceilingState-of-the-art security systemFront porch
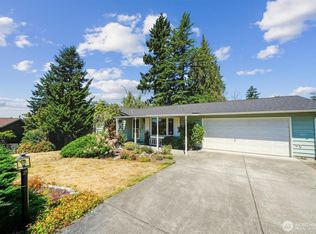
This pristine, extensively updated 3-bedroom, 2-bath single-story rambler blends modern design with midcentury style. Strategically positioned on a large, beautifully landscaped lot, it is filled with natural light throughout the day. Recent upgrades include new roof and gutters with leaf guards, driveway, sidewalk, front porch, custom porch railing, luxury vinyl plank ...
- 19 days |
- 656 |
- 35 |
Likely to sell faster than
Source: NWMLS as distributed by MLS GRID,MLS#: 2545012
Travel times
Living Room
Kitchen
Primary Bedroom
Zillow last checked:
Listing updated:
Listed by:
Paul F. Mackay Jr,
John L. Scott, Inc,
Dayton Mackay,
John L. Scott, Inc
Source: NWMLS as distributed by MLS GRID,MLS#: 2545012
Facts & features
Interior
Bedrooms & bathrooms
- Bedrooms: 3
- Bathrooms: 2
- Full bathrooms: 1
- 3/4 bathrooms: 1
- Main level bathrooms: 2
- Main level bedrooms: 3
Primary bedroom
- Level: Main
Bedroom
- Level: Main
Bedroom
- Level: Main
Bathroom full
- Level: Main
Bathroom three quarter
- Level: Main
Dining room
- Level: Main
Entry hall
- Level: Main
Kitchen with eating space
- Level: Main
Living room
- Level: Main
Utility room
- Level: Main
Heating
- Fireplace, Forced Air, Heat Pump, Electric, Natural Gas
Cooling
- Heat Pump
Appliances
- Included: Dishwasher, Dryer, Microwave, Refrigerator, Stove(s)/Range(s), Washer, Dishwasher(s), Dryer(s), Microwave(s), Refrigerator(s), Washer(s), Water Heater: Gas, Water Heater Location: Garage
Features
- Bath Off Primary, Ceiling Fan(s), Dining Room
- Flooring: Ceramic Tile, Vinyl Plank
- Doors: French Doors
- Windows: Dbl Pane/Storm Window, Skylight(s)
- Basement: None
- Number of fireplaces: 1
- Fireplace features: Electric, Main Level: 1, Fireplace
Interior area
- Total structure area: 1,760
- Total interior livable area: 1,760 sqft
Video & virtual tour
Property
Parking
- Total spaces: 6
- Parking features: Driveway, Attached Garage, Off Street, RV Parking
- Has attached garage: Yes
- Covered spaces: 2
- Uncovered spaces: 4
Features
- Levels: One
- Stories: 1
- Entry location: Main
- Patio & porch: Bath Off Primary, Ceiling Fan(s), Dbl Pane/Storm Window, Dining Room, Fireplace, French Doors, Jetted Tub, Security System, Skylight(s), Vaulted Ceiling(s), Walk-In Closet(s), Water Heater, Wired for Generator
- Spa features: Bath
- Has view: Yes
- View description: Territorial
Lot
- Size: 10,158 Square Feet
- Features: Curbs, Open Lot, Paved, Sidewalk, Cable TV, Deck, Electric Car Charging, Fenced-Fully, Gas Available, High Speed Internet, Patio, RV Parking
- Topography: Level
- Residential vegetation: Fruit Trees, Garden Space
Details
- Parcel number: 3224059079
- Zoning description: Jurisdiction: City
- Special conditions: Standard
- Other equipment: Wired for Generator
Construction
Type & style
- Home type: SingleFamily
- Architectural style: Contemporary,1 Story
- Property subtype: Single Family Residence
Materials
- Wood Siding
- Foundation: Poured Concrete
- Roof: Composition
Condition
- Updated/Remodeled
- Year built: 1990
Utilities & green energy
- Electric: Company: PSE
- Sewer: Sewer Connected, Company: CCUD
- Water: Public, Company: CCUD
- Utilities for property: Xfinity, Xfinity
Community & HOA
Community
- Security: Security System
- Subdivision: Newcastle
Location
- Region: Newcastle
Financial & listing details
- Price per square foot: $710/sqft
- Tax assessed value: $1,100,000
- Annual tax amount: $9,944
- Date on market: 6/28/2026
- Cumulative days on market: 17 days
- Listing terms: Conventional,FHA
- Inclusions: Dishwasher(s), Dryer(s), Microwave(s), Refrigerator(s), Stove(s)/Range(s), Washer(s)
Price history
| Date | Event | Price |
|---|---|---|
| 6/30/2026 | Pending sale | $1,250,000$710/sqft |
Source: | ||
| 6/25/2026 | Listed for sale | $1,250,000+24.3%$710/sqft |
Source: | ||
| 5/22/2023 | Sold | $1,006,000+0.6%$572/sqft |
Source: | ||
| 5/15/2023 | Pending sale | $999,950$568/sqft |
Source: | ||
| 5/11/2023 | Listed for sale | $999,950+38.9%$568/sqft |
Source: | ||
| 6/27/2018 | Sold | $720,000+89.5%$409/sqft |
Source: | ||
| 9/28/2012 | Sold | $380,000-2.3%$216/sqft |
Source: | ||
| 8/28/2012 | Pending sale | $388,888$221/sqft |
Source: John L Scott Real Estate #390253 Report a problem | ||
| 8/5/2012 | Listed for sale | $388,888+34.1%$221/sqft |
Source: John L Scott Real Estate #390253 Report a problem | ||
| 7/31/2003 | Sold | $290,000$165/sqft |
Source: Public Record Report a problem | ||
Public tax history
| Year | Property taxes | Tax assessment |
|---|---|---|
| 2025 | $11,167 +12.3% | $1,100,000 +6.7% |
| 2024 | $9,944 +11.9% | $1,031,000 +18.6% |
| 2023 | $8,890 -6.8% | $869,000 -16.8% |
| 2022 | $9,541 +16.5% | $1,045,000 +36.4% |
| 2021 | $8,191 +3.1% | $766,000 +7.6% |
| 2020 | $7,943 +2.6% | $712,000 +2.4% |
| 2019 | $7,739 0% | $695,000 -4.5% |
| 2018 | $7,740 +12% | $728,000 +31.6% |
| 2017 | $6,912 +42.2% | $553,000 +16.7% |
| 2016 | $4,863 | $474,000 +12.3% |
| 2015 | $4,863 | $422,000 +6.6% |
| 2014 | $4,863 | $396,000 +15.5% |
| 2013 | $4,863 | $343,000 +8.2% |
| 2012 | -- | $317,000 -2.5% |
| 2011 | -- | $325,000 -2.7% |
| 2010 | -- | $334,000 |
| 2009 | -- | $334,000 +0.9% |
| 2007 | -- | $331,000 +8.5% |
| 2006 | -- | $305,000 +6.3% |
| 2005 | -- | $287,000 +27% |
| 2001 | $2,724 +2.8% | $226,000 +9.7% |
| 2000 | $2,651 | $206,000 |
Find assessor info on the county website
Monthly payment
Est. payment
$7,092/mo
Principal & interest
$6238
Property taxes
$854
Estimated market value
$1,248,400
$1.19M - $1.31M
$4,161/mo
Climate risks
Explore flood, wildfire, and other predictive climate risk information for this property on First Street®️.
Neighborhood: 98056
Nearby schools
Hazelwood Elementary School
Grades K-5 • 0.8 miles7/10
GreatSchools® Rating
Test Score Rating
9/10Student Progress Rating
5/10Vera Risdon Middle School
Grades 6-8 • 1 miles7/10
GreatSchools® Rating
Test Score Rating
7/10Student Progress Rating
7/10Hazen Senior High School
Grades 9-12 • 2.3 miles6/10
GreatSchools® Rating
Test Score Rating
7/10College Readiness Rating
6/10