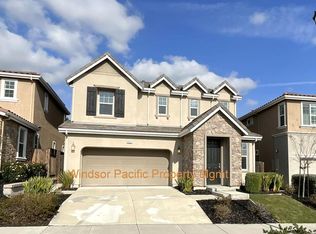
Proudly managed by Castle Management, this gorgeous, renovated 4 bedroom, 2.5 bath Dublin, Ca home comes with all the bells and whistles located in a fantastic neighborhood! The floor plan is a very spacious 2,585 square foot, 2 story home featuring central heat and air conditioning, newer carpet and wood like plank flooring throughout. The designer kitchen is equipped with beautiful quartz counter tops, all stainless steel appliances and open floor plan into a kitchen nook and large family room and on the other side, a formal dining room and living room with a cozy fireplace and an abundance of natural lighting. This home boasts of an unbelievable spacious master bedroom with an amazing bathroom including dual vanity sinks and a large walk in closet. This home also includes a formal dining room adjacent to the living room, washer and dryer room downstairs and a bonus loft perfect for home office, children's play area or art and craft room. You will appreciate the extra large double car garage with direct inside access and an amazing, beautiful private backyard that is perfect for parties and entertaining family and friends. Walk right around corner to Donlan Park!! Landscape Service Provided.
Pet Welcome: 1 Cat or 1 Dog under 30 lbs. (1 Pet Only)
Please call Tracy for more information or tour at 92.323.6281
Landscape service provided!
House for rent
$5,595/moFees may apply
11533 Soleado Ct, Dublin, CA 94568
4beds
2,585sqft
Price may not include required fees and charges. Price shown reflects the lease term provided. Learn more|
Single family residence
Available Mon Sep 21 2026
Cats, dogs OK
Air conditioner, central air
In unit laundry
Attached garage parking
Central, forced air
What's special
Designer kitchenLarge walk in closetBeautiful quartz counter topsFormal dining roomAbundance of natural lightingAll stainless steel appliancesUnbelievable spacious master bedroom
- 18 hours |
- -- |
- -- |
Zillow last checked:
Listing updated:
Travel times

Let’s turn your rent into credit progress
Build credit history with every on-time payment and get credit for the payment you’re already making.
Facts & features
Interior
Bedrooms & bathrooms
- Bedrooms: 4
- Bathrooms: 3
- Full bathrooms: 2
- 1/2 bathrooms: 1
Heating
- Central, Forced Air
Cooling
- Air Conditioner, Central Air
Appliances
- Included: Dishwasher, Dryer, Freezer, Microwave Oven, Oven, Refrigerator, Washer
- Laundry: In Unit
Features
- Walk In Closet
Interior area
- Total interior livable area: 2,585 sqft
Property
Parking
- Parking features: Attached, Garage
- Has attached garage: Yes
- Details: Contact manager
Features
- Exterior features: Landscape Service, Walk In Closet
Details
- Additional structures: Garage(s)
- Parcel number: 941277667
Construction
Type & style
- Home type: SingleFamily
- Property subtype: Single Family Residence
Community & HOA
Location
- Region: Dublin
Financial & listing details
- Lease term: 1 Year
Nearby apartments for rent
Price history
| Date | Event | Price |
|---|---|---|
| 9/8/2026 | Listed for rent | $5,595+7.7%$2/sqft |
Source: Zillow Rentals Report a problem | ||
| 12/3/2021 | Listing removed | -- |
Source: Zillow Rental Manager Report a problem | ||
| 11/11/2021 | Listed for rent | $5,195$2/sqft |
Source: Zillow Rental Manager Report a problem | ||
Neighborhood: 94568
Nearby schools
GreatSchools rating
- 9/10Dublin Elementary SchoolGrades: K-5Distance: 0.7 mi
- 7/10Wells Middle SchoolGrades: 6-8Distance: 1.6 mi
- 10/10Dublin High SchoolGrades: 9-12Distance: 1.4 mi