Skip main navigation
Off market
  • $247,800

    11534 84th Street Cir E Unit 106, Parrish, FL 34219

    3beds
    1,585sqft
    Townhouse
    Built in ----
    -- sqft lot
    $247,800 Zestimate®
    $156/sqft
    $2,085 Estimated rent

    Home value

    $247,800

    $235,000 - $260,000

    $2,085/mo

    Zestimate® history
    Loading
    Loading...

    Owner options

    List your home for rent

    $2,085/mo

    Rent Zestimate®

    Find your next renter with Zillow Rental Manager. Plus, with online applications, you can quickly screen prospective tenants – for free.

    Learn more

    $2,085/mo

    Rent Zestimate®

    Refinance and save

    $1,759/mo

    Est. payment

    Refinancing to a lower rate could help reduce your monthly payments and save thousands over the life of the loan.

    See today's rates

    $1,759/mo

    Est. payment

    Explore your selling options

    Work with a Zillow partner agent

    Leverage their expertise and Zillow's premium Showcase listings to get your home seen by more buyers.

    Get started

    List with your own agent

    Get your home in front of millions of buyers by listing it on Zillow.

    Learn how to do it

    Sell it yourself

    Take full control of how buyers see your home on Zillow by listing For Sale by Owner (FSBO).

    List your home

    What's special

    Two additional comfortable-sized bedroomsPlenty of natural daylight

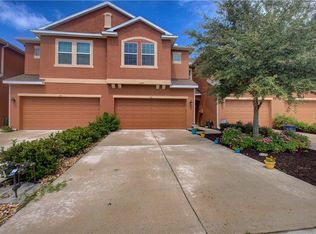
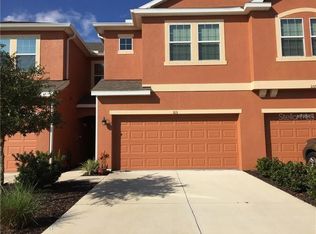
    Make this cozy 3 bedroom, 2.5 bathrooms, 2 car garage end-unit Townhome, your home! Tucked away inside the highly sought-after Copperstone gated community in Parrish, you will have access to two resort-style pools, a modern clubhouse, fitness center, tennis/basketball courts and playgrounds surrounded by lush landscaping. You will have quick access to I-75 and only minutes to Sarasota, Lakewood Ranch, Brandon, Tampa, top-tier schools, dining and beaches. Don't like traveling long distances to take the kids to school or go shopping? Living in Copperstone allows you to walk, bike or golf cart your kids to school. Shop and dine within minutes from home. This townhome comes with direct view of a pond in your backyard and plenty of natural daylight to keep you relaxed and your monthly electric bills down. The natural light-filled and open-concept main level provides you comfortable living, dining and entertainment spaces. The kitchen delivers on both function and convenience, with plenty of cabinet space and an inviting layout ideal for hosting and making connections with your family and friends. Step out to the screened-in lanai overlooking the pond and sit there while taking in the morning breeze, catch up on the latest news and/or just relax while sipping a cup of your favorite brew! The main floor also includes a half bathroom for easy access. Upstairs, there is a large primary suite with a walk-in closet, direct view to the pond and a private en-suite with a large soaking tub that gives you a true retreat feel. There are two additional comfortable-sized bedrooms and a shared full bath on the second floor. Along with the amenities noted above, your lawn maintenance, cable, and internet are all included in the monthly rent, allowing you to enjoy a stress-free lifestyle. One (1) small dog is allowed. Minimum lease of 12 months is required. Renter is responsible for electric and utilities (water and trash collection). First month's rent ($2,200) and security deposit ($2,200) are due at lease signing. Lease will be a minimum of 12 months. Renter to apply and pay for electric, water and all utilities used during rental period. No smoking is allowed inside the townhome and screened Lanai area. Only 1 small dog is allowed.

    This property is off market, which means it's not currently listed for sale or rent on Zillow. This may be different from what's available on other websites or public sources.
    Zillow last checked:

    Listing updated:

    Source: Zillow Rentals

    Facts & features

    Interior

    Bedrooms & bathrooms
    • Bedrooms: 3
    • Bathrooms: 3
    • Full bathrooms: 2
    • 1/2 bathrooms: 1
    Cooling
    • Central Air
    Appliances
    • Included: Dishwasher, Dryer, Microwave, Oven, Refrigerator, Washer
    • Laundry: In Unit
    Features
    • Walk In Closet
    • Flooring: Carpet, Tile
    Interior area
    • Total interior livable area: 1,585 sqft

    Property

    Parking
    • Parking features: Attached, Off Street
    • Has attached garage: Yes
    • Details: Contact manager
    Features
    • Exterior features: Electricity not included in rent, Garbage not included in rent, Walk In Closet, Water not included in rent
    Details
    • Parcel number: 465520809

    Construction

    Type & style
    • Home type: Townhouse
    • Property subtype: Townhouse

    Community & HOA

    Community
    • Deposit fee: $2,200
    Location
    • Region: Parrish

    Financial & listing details

    • Price per square foot: $156/sqft
    • Tax assessed value: $262,846
    • Annual tax amount: $5,377
    • Date on market: 5/28/2026
    • Lease term: 1 Year

    Price history

    DateEventPrice
    6/18/2026Listing removed$2,200$1/sqft
    Source: Zillow Rentals Report a problem
    5/28/2026Listed for rent$2,200$1/sqft
    Source: Zillow Rentals Report a problem
    10/1/2025Listing removed$2,200$1/sqft
    Source: Zillow Rentals Report a problem
    9/6/2025Price change$2,200-6.4%$1/sqft
    Source: Zillow Rentals Report a problem
    7/1/2025Listed for rent$2,350$1/sqft
    Source: Zillow Rentals Report a problem
    7/29/2019Sold$188,500-0.8%$119/sqft
    Source: Public Record Report a problem
    6/8/2019Pending sale$190,000$120/sqft
    Source: Coldwell Banker Residential Real Estate - Brandon Central #T3166916 Report a problem
    5/18/2019Price change$190,000-3.6%$120/sqft
    Source: Coldwell Banker Residential Real Estate - Brandon Central #T3166916 Report a problem
    5/10/2019Price change$197,000-1%$124/sqft
    Source: Coldwell Banker Residential Real Estate - Brandon Central #T3166916 Report a problem
    4/22/2019Price change$199,000-2%$126/sqft
    Source: Coldwell Banker Residential Real Estate - Brandon Central #T3166916 Report a problem
    4/5/2019Listed for sale$203,000+31.3%$128/sqft
    Source: COLDWELL BANKER RESIDENTIAL #T3166916 Report a problem
    8/28/2013Sold$154,664$98/sqft
    Source: Public Record Report a problem

    Public tax history

    YearProperty taxesTax assessment
    2025$5,377 +4.6%$238,998 +10%
    2024$5,139 +6.7%$217,271 +10%
    2023$4,816 +12.9%$197,519 +10%
    2022$4,266 +15.6%$179,563 +10%
    2021$3,692 +3.6%$163,239 +3.4%
    2020$3,565 +5.4%$157,933 +0.4%
    2019$3,383 $157,320 +4%
    2018$3,383 +0.4%$151,205 +5.1%
    2017$3,370 +31.4%$143,884 +1.8%
    2016$2,564 $141,400 +3.2%
    2015$2,564 $137,017 +9.4%
    2014$2,564 +228.1%$125,301 +616%
    2013$781 +78048%$17,500 +2.9%
    2012$1 $17,000 -5%
    2011$1 $17,900 -0.9%
    2010-- $18,070 -1%
    2009$721 +112.8%$18,250 -18.9%
    2008$339 +301.3%$22,500 +308.7%
    2007$84 $5,505
    Find assessor info on the county website

    Neighborhood: 34219

    Nearby schools

    GreatSchools rating
    Get a cash offer in 3 minutes
    Find out how much your home could sell for in as little as 3 minutes with a no-obligation cash offer.
    Estimated market value
    $247,800
    Get a cash offer in 3 minutes
    Find out how much your home could sell for in as little as 3 minutes with a no-obligation cash offer.
    Estimated market value
    $247,800