Skip main navigation
Pending
  • Price cut: $9.9K (7/30)
    $399,000

    11534 Bootstrap Trl, Lusby, MD 20657

    4beds
    1,718sqft
    : 
    $2,697/mo
    Get pre-qualified
    Single Family Residence
    Built in 1995
    0.25 Acres Lot
    $398,200 Zestimate®
    $232/sqft
    $52/mo HOA

    What's special

    New paintLarge yardNewer roofGreat lot
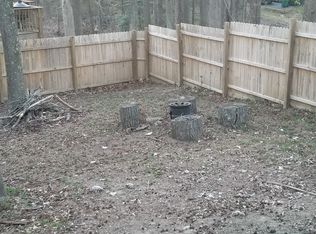

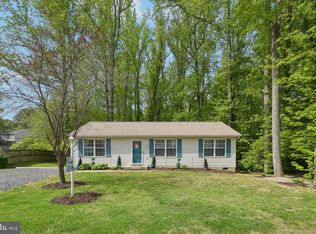
    Price Improvement! Do not miss this fantastic home! Well maintained home on a great lot in Chesapeake Ranch Estates. This owner has updated and added so many features to this home, make sure you do not miss it! NO CARPET, laminate and LVP throughout the home, new paint, hot water heater, gutters and gutter guards, new fans and ceiling light fixtures, 12x23 maintenance free deck off of the back of the home, dishwasher, stove and microwave are all new, Newer roof and renovated basement with a bedroom, full bath, and recreation room, plus the laundry is down here. Septic was recently pumped and seller added a Radon system for peace of mind. LARGE yard and home sits off of the road with plenty of space completely around the home. Primary suite has a walk in closet and a full bath, great kitchen with eat in area with the deck off of it. Makes perfect grilling evenings, plus you can relax on your deck with a wooded backyard. This home shows the pride of homeowners! Make your appointment to see this great house!
    45 days
    |
    281
    |
    10
    |

    Zillow last checked:

    Listing updated:

    Listed by:

    KADIE Gertz 240-299-9761,

    RE/MAX One 4432956123

    Source: Bright MLS,MLS#: MDCA2028994MLS Logo

      Facts & features

      Interior

      Bedrooms & bathrooms
      • Bedrooms: 4
      • Bathrooms: 3
      • Full bathrooms: 3
      Rooms
      • Room types: Kitchen, Family Room, Laundry, Recreation Room
      Family room
      • Level: Upper
      Kitchen
      • Level: Upper
      Laundry
      • Level: Lower
      Recreation room
      • Level: Lower
      Heating
      • Heat Pump, Electric
      Cooling
      • Central Air, Electric
      Appliances
      • Included: Microwave, Dryer, Dishwasher, Exhaust Fan, Refrigerator, Washer, Water Heater, Electric Water Heater
      • Laundry: Laundry Room
      Features
      • Basement: Interior Entry,Exterior Entry,Partially Finished
      • Has fireplace: No
      Interior area
      • Total structure area: 1,868
      • Total interior livable area: 1,718 sqft
      • Finished area above ground: 1,108
      • Finished area below ground: 610

      Property

      Parking
      • Parking features: Driveway
      • Has uncovered spaces: Yes
      Accessibility
      • Accessibility features: None
      Features
      • Levels: Split Foyer,Two
      • Stories: 2
      • Pool features: Community
      Lot
      • Size: 0.25 Acres
      Details
      • Additional structures: Above Grade, Below Grade
      • Parcel number: 0501136887
      • Zoning: R-1
      • Special conditions: Standard

      Construction

      Type & style
      • Home type: SingleFamily
      • Property subtype: Single Family Residence
      Materials
      • Vinyl Siding, Brick
      • Foundation: Permanent
      Condition
      • New construction: No
      • Year built: 1995

      Utilities & green energy

      • Sewer: On Site Septic
      • Water: Public

      Community & HOA

      Community
      • Subdivision: Chesapeake Ranch Estates
      HOA
      • Has HOA: Yes
      • HOA fee: $623 annually
      Location
      • Region: Lusby

      Financial & listing details

      • Price per square foot: $232/sqft
      • Tax assessed value: $290,500
      • Annual tax amount: $3,239
      • Date on market: 7/10/2026
      • Listing agreement: Exclusive Right To Sell
      • Ownership: Fee Simple

        Estimated market value

        $398,200

        $378,000 - $418,000

        $2,600/mo

        Price history

        DateEventPrice
        8/3/2026Pending sale$399,000$232/sqft
        Source: Bright MLS #MDCA2028994 Report a problem
        7/30/2026Price change$399,000-2.4%$232/sqft
        Source: Bright MLS #MDCA2028994 Report a problem
        7/27/2026Price change$408,900-0.8%$238/sqft
        Source: Bright MLS #MDCA2028994 Report a problem
        7/17/2026Price change$412,000-1.7%$240/sqft
        Source: Bright MLS #MDCA2028994 Report a problem
        7/10/2026Listed for sale$419,000+156.9%$244/sqft
        Source: Bright MLS #MDCA2028994 Report a problem
        1/30/2014Sold$163,100-7.3%$95/sqft
        Source: Public Record Report a problem
        10/6/2013Listed for sale$175,900-40.1%$102/sqft
        Source: Coldwell Banker Jay Lilly Real Estate #CA8191932 Report a problem
        9/17/2013Sold$293,500+197.1%$171/sqft
        Source: Public Record Report a problem
        2/24/1995Sold$98,800+968.1%$58/sqft
        Source: Public Record Report a problem
        6/1/1994Sold$9,250$5/sqft
        Source: Public Record Report a problem

        Public tax history

        YearProperty taxesTax assessment
        2025$3,121 +23.7%$262,200 +12.1%
        2024$2,524 +18.1%$233,900 +13.8%
        2023$2,136 +2.7%$205,600
        2022$2,081 +2.7%$205,600 +5.5%
        2021$2,025 +2.3%$194,933 +2.8%
        2020$1,979 +2.7%$189,600
        2019$1,928 +3.3%$189,600 +6.5%
        2018$1,867 +1.9%$178,000 +3.4%
        2017$1,832 -28.6%$172,200
        2016$2,567 $172,200
        2015$2,567 $172,200 -1.2%
        2014$2,567 $174,300
        2013-- $174,300
        2012-- $174,300 -21.1%
        2011-- $220,870
        2010-- $220,870
        2009-- $220,870 -5.1%
        2008-- $232,810 +18.5%
        2007-- $196,512 +22.7%
        2006-- $160,216 +29.3%
        2005-- $123,920 +4.6%
        2004-- $118,476 +4.8%
        2003-- $113,033 +5.1%
        2002-- $107,590 +4.8%
        2001-- $102,710
        Find assessor info on the county website

        Monthly payment

        Est. payment

        Payment breakdown

        Explore the cost of this home by adjusting the details. Changes won't be saved.
        All calculations are estimates and provided by Zillow, Inc. for informational purposes only. Actual amounts may vary.
        HOA fees may include property taxes on listings classified as Co-Ops. Contact the listing agent and/or owner for fee details.
        See how much you could borrow to make a competitive offer.

        Climate risks

        Neighborhood: 20657

        Getting around

        0 / 100
        Car-Dependent
        21 / 100
        Somewhat Bikeable

        Nearby schools

        GreatSchools rating
        Schools provided by the listing agent
        • District: Calvert County Public Schools

        Source: Bright MLS. This data may not be complete. We recommend contacting the local school district to confirm school assignments for this home.

        A local agent can set up tours, give advice and negotiate with sellers.

        Browse local experts

        Similar homes