Skip main navigation
Sold
  • $375,000

    11534 Capistrano Cir, Indianapolis, IN 46236

    3beds
    2,815sqft
    Residential, Single Family Residence
    Built in 1988
    0.45 Acres Lot
    $377,300 Zestimate®
    $133/sqft
    $2,553 Estimated rent

    Home value

    $377,300

    $347,000 - $411,000

    $2,553/mo

    Zestimate® history
    Loading
    Loading...

    Owner options

    List your home for rent

    $2,553/mo

    Rent Zestimate®

    Find your next renter with Zillow Rental Manager. Plus, with online applications, you can quickly screen prospective tenants – for free.

    Learn more

    $2,553/mo

    Rent Zestimate®

    Refinance and save

    $2,490/mo

    Est. payment

    Refinancing to a lower rate could help reduce your monthly payments and save thousands over the life of the loan.

    See today's rates

    $2,490/mo

    Est. payment

    Explore your selling options

    Work with a Zillow partner agent

    Leverage their expertise and Zillow's premium Showcase listings to get your home seen by more buyers.

    Get started

    List with your own agent

    Get your home in front of millions of buyers by listing it on Zillow.

    Learn how to do it

    Sell it yourself

    Take full control of how buyers see your home on Zillow by listing For Sale by Owner (FSBO).

    List your home

    What's special

    Finished basementGuest suiteHalf bathBrick-wrapped fireplaceFenced backyardCustom tileWalls of windows
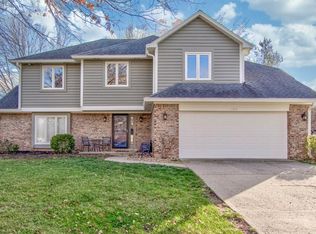
    Live Where Lake Life Meets Family Life Tucked away on a quiet cul-de-sac in the sought-after Windsong neighborhood, this beautifully updated 3-bedroom, 2.5-bath home is perfect for a family with young kids who love walkable schools and the outdoors. Freshly painted inside and out, with new carpet and gorgeous LVP flooring, this home is move-in ready with modern comfort and style. All three bedrooms are conveniently located on the main level, with a spacious living room centered around a brick-wrapped fireplace-the perfect spot for movie nights or quiet family time. A major bonus is the huge 25x14 sunroom, featuring custom tile, skylights, and walls of windows. This stunning space can serve as a formal dining area, kids' playroom, or the ultimate morning coffee and evening cocktail spot. Head downstairs to the finished basement with two large bonus rooms, ideal for a home theater, playroom, or guest suite, plus a half bath and a large utility room offering ample storage. Major updates-including the roof, HVAC, flooring, and paint-have all been completed in recent years, offering peace of mind. Perfectly positioned for families, this home is within walking distance to three highly rated elementary schools: Amy Beverland, St. Simon, and Holy Cross Lutheran. Morning walks to school become a part of your daily rhythm, and the neighborhood pool is just a short stroll away. For those who love the water, Geist Reservoir is seconds away, and optional seasonal dock rental is available for boat lovers. Cruise the lake by day, then return home to a fenced backyard surrounded by mature trees, ideal for grilling, games, and relaxing in your own private retreat. This isn't just a home-it's a lifestyle of connection, comfort, and lakeside fun. Welcome to Capistrano @ Windsong. Welcome home!

    Zillow last checked:

    Listing updated:

    Listing Provided by:

    Chad Everts 317-513-4409,

    E-Rocks Real Estate

    Bought with:

    Camilo Colonia

    Velo Indy Real Estate Company

    Source: MIBOR as distributed by MLS GRID,MLS#: 22049850MLS Logo

    Facts & features

    Interior

    Bedrooms & bathrooms
    • Bedrooms: 3
    • Bathrooms: 3
    • Full bathrooms: 2
    • 1/2 bathrooms: 1
    • Main level bathrooms: 2
    • Main level bedrooms: 3
    Primary bedroom
    • Level: Main
    • Area: 240 Square Feet
    • Dimensions: 16x15
    Bedroom 2
    • Level: Main
    • Area: 169 Square Feet
    • Dimensions: 13x13
    Bedroom 3
    • Level: Main
    • Area: 144 Square Feet
    • Dimensions: 12x12
    Bonus room
    • Level: Basement
    • Area: 750 Square Feet
    • Dimensions: 25x30
    Bonus room
    • Level: Basement
    • Area: 280 Square Feet
    • Dimensions: 20x14
    Dining room
    • Level: Main
    • Area: 196 Square Feet
    • Dimensions: 14x14
    Kitchen
    • Level: Main
    • Area: 216 Square Feet
    • Dimensions: 12x18
    Laundry
    • Level: Main
    • Area: 48 Square Feet
    • Dimensions: 6x8
    Living room
    • Level: Main
    • Area: 750 Square Feet
    • Dimensions: 25x30
    Sun room
    • Features: Tile-Ceramic
    • Level: Main
    • Area: 350 Square Feet
    • Dimensions: 25x14
    Heating
    • Forced Air
    Cooling
    • Central Air
    Appliances
    • Included: Electric Cooktop, Dishwasher, Dryer, Disposal, Gas Water Heater, MicroHood, Electric Oven, Refrigerator, Washer, Water Softener Owned
    Features
    • Attic Access, Double Vanity, Cathedral Ceiling(s), Ceiling Fan(s), High Speed Internet, Wired for Data, Smart Thermostat, Supplemental Storage, Walk-In Closet(s)
    • Basement: Finished,Finished Ceiling,Finished Walls
    • Attic: Access Only
    • Number of fireplaces: 1
    • Fireplace features: Gas Log, Living Room
    Interior area
    • Total structure area: 2,815
    • Total interior livable area: 2,815 sqft
    • Finished area below ground: 800

    Property

    Parking
    • Total spaces: 2
    • Parking features: Attached
    • Attached garage spaces: 2
    Features
    • Levels: One
    • Stories: 1
    Lot
    • Size: 0.45 Acres
    Details
    • Parcel number: 490121119039000400
    • Horse amenities: None

    Construction

    Type & style
    • Home type: SingleFamily
    • Architectural style: Traditional
    • Property subtype: Residential, Single Family Residence
    • Attached to another structure: Yes
    Materials
    • Brick, Wood Siding
    • Foundation: Block
    Condition
    • New construction: No
    • Year built: 1988

    Utilities & green energy

    • Electric: 200+ Amp Service
    • Water: Public

    Community & neighborhood

    Location
    • Region: Indianapolis
    • Subdivision: Windsong

    HOA & financial

    HOA
    • Has HOA: Yes
    • HOA fee: $150 quarterly
    • Amenities included: Clubhouse, Maintenance, Park, Playground
    • Services included: Association Home Owners, Clubhouse, Entrance Common, Maintenance, ParkPlayground
    • Association phone: 317-823-4990

    Price history

    DateEventPrice
    8/15/2025Sold$375,000+2.7%$133/sqft
    Source: MIBOR as distributed by MLS GRID #22049850 Report a problem
    7/14/2025Pending sale$365,000$130/sqft
    Source: MIBOR as distributed by MLS GRID #22049850 Report a problem
    7/10/2025Listed for sale$365,000+103.9%$130/sqft
    Source: MIBOR as distributed by MLS GRID #22049850 Report a problem
    12/20/2014Sold$179,000-3.2%$64/sqft
    Source: MIBOR as distributed by MLS GRID #21317968 Report a problem
    12/19/2014Pending sale$185,000$66/sqft
    Source: F.C. Tucker Company, Inc. #21317968 Report a problem
    10/29/2014Price change$185,000-6.3%$66/sqft
    Source: F.C. Tucker Company, Inc. #21317968 Report a problem
    4/16/2014Listed for sale$197,500-0.5%$70/sqft
    Source: Prudential Indiana Realty Group #21285402 Report a problem
    3/3/2011Listing removed$198,500$71/sqft
    Source: Prudential Group Ruch Hicks #21045382 Report a problem
    12/4/2010Price change$198,500-5.5%$71/sqft
    Source: Prudential Real Estate #21045382 Report a problem
    10/21/2010Price change$210,000-6.7%$75/sqft
    Source: Prudential Real Estate #21045382 Report a problem
    8/31/2010Listed for sale$225,000$80/sqft
    Source: Prudential Real Estate #21045382 Report a problem

    Public tax history

    YearProperty taxesTax assessment
    2025$3,979 +15.5%$371,800 +2.5%
    2024$3,445 +2.5%$362,900 +14.8%
    2023$3,361 +9.1%$316,200 +4.1%
    2022$3,082 +8.3%$303,700 +10.4%
    2021$2,845 +17.4%$275,200 +9.2%
    2020$2,423 +7.4%$251,900 +4.1%
    2019$2,256 -2.5%$242,000 +7.4%
    2018$2,314 +3.5%$225,300 -1.1%
    2017$2,237 +11.1%$227,900 +6.3%
    2016$2,013 +3%$214,400 +9.9%
    2014$1,954 -3.7%$195,100 +6.1%
    2013$2,030 $183,900 -9.3%
    2012$2,030 $202,700 +5.2%
    2011-- $192,600 -1.5%
    2010$1,958 +17.4%$195,500 +12.7%
    2009$1,667 $173,500 -1.6%
    2007-- $176,400 -2.2%
    2006-- $180,400 +18.3%
    2005-- $152,500
    2004-- $152,500
    2003-- $152,500 +33.1%
    2002-- $114,600 +200%
    2001-- $38,200
    2000-- $38,200

    Find assessor info on the county website

    Neighborhood: Geist

    Nearby schools

    GreatSchools rating
    Schools provided by the listing agent
    • Elementary: Amy Beverland Elementary
    • High: Lawrence Central High School

    Source: MIBOR as distributed by MLS GRID. This data may not be complete. We recommend contacting the local school district to confirm school assignments for this home.

    Get a cash offer in 3 minutes
    Find out how much your home could sell for in as little as 3 minutes with a no-obligation cash offer.
    Estimated market value
    $377,300
    Get a cash offer in 3 minutes
    Find out how much your home could sell for in as little as 3 minutes with a no-obligation cash offer.
    Estimated market value
    $377,300