This charming 3 bed/2.5 bath ranch-style home is not to miss. You're greeted with lush landscaping on a HUGE corner lot and as you enter, the natural light beams in the front 2 rooms: living and dining. Neutral paint is throughout. The family room opens up to the kitchen. There is a breakfast bar and matching black appliances. The three bedrooms all have fans and you will find an updated walk-in shower in the primary bathroom. The lower level is finished with a 4th sleeping room, 1/2 bath, additional living area and room for a gym, office, playroom, craft, etc. Step outside on your deck or down the stairs to a large patio and enjoy the private fenced in beautifully landscaped yard to relax and unwind. The 2 car rear entry garage is spacious and perfect for extra storage..
Home has already passed municipal inspection
Closed
Listed by: EXP Realty, LLC • Ashley Dorman • Contact: 314-517-4991
Bought with: St. Louis Metro, REALTORS
Price Unknown
11534 Corlyn Dr, Saint Louis, MO 63138
3beds
1,590sqft
Single Family Residence
Built in 1965
0.38 Acres Lot
$190,100 Zestimate®
$--/sqft
$1,855 Estimated rent
Home value
$190,100
$181,000 - $202,000
$1,855/mo
Zestimate® history
Owner options
List your home for rent
$1,855/mo
Rent Zestimate®
Find your next renter with Zillow Rental Manager. Plus, with online applications, you can quickly screen prospective tenants – for free.
$1,855/mo
Rent Zestimate®
Refinance and save
$25/mo
Est. payment
Refinancing to a lower rate could help reduce your monthly payments and save thousands over the life of the loan.
$25/mo
Est. payment
Explore your selling options
Work with a Zillow partner agent
Leverage their expertise and Zillow's premium Showcase listings to get your home seen by more buyers.
Get startedList with your own agent
Get your home in front of millions of buyers by listing it on Zillow.
Learn how to do itSell it yourself
Take full control of how buyers see your home on Zillow by listing For Sale by Owner (FSBO).
List your homeWhat's special
Lush landscapingHuge corner lotBreakfast barBedrooms all have fansMatching black appliancesLarge patio
Zillow last checked:
Listing updated:
Listed by:
Ashley Dorman 314-517-4991,
EXP Realty, LLC
Bought with:
Ivy Grant, 2014025140
St. Louis Metro, REALTORS
Steven A. A Scott, 2016033747
Platinum Realty of St. Louis
Source: MARIS,MLS#: 26024191 Originating MLS: St. Charles County Association of REALTORS
Originating MLS: St. Charles County Association of REALTORSFacts & features
Interior
Bedrooms & bathrooms
- Bedrooms: 3
- Bathrooms: 3
- Full bathrooms: 2
- 1/2 bathrooms: 1
- Main level bathrooms: 2
- Main level bedrooms: 3
Heating
- Forced Air
Cooling
- Ceiling Fan(s)
Appliances
- Included: Gas Cooktop, Dishwasher
Features
- Basement: Full
- Has fireplace: No
Interior area
- Total structure area: 1,590
- Total interior livable area: 1,590 sqft
- Finished area above ground: 1,590
Property
Parking
- Total spaces: 2
- Parking features: Garage
- Garage spaces: 2
Features
- Levels: One
- Patio & porch: Deck, Patio
- Fencing: Fenced
Lot
- Size: 0.38 Acres
- Features: Corner Lot, Landscaped, Level
Details
- Parcel number: 09F610372
- Special conditions: Standard
Construction
Type & style
- Home type: SingleFamily
- Architectural style: Ranch
- Property subtype: Single Family Residence
Materials
- Brick
Condition
- Year built: 1965
Utilities & green energy
- Electric: Other
- Sewer: Public Sewer
- Water: Public
- Utilities for property: Electricity Available
Community & HOA
Community
- Subdivision: Amd Northgate Estates Add
HOA
- Has HOA: Yes
- HOA fee: $25 annually
- HOA name: TBD
Location
- Region: Saint Louis
Financial & listing details
- Tax assessed value: $205,100
- Annual tax amount: $3,483
- Date on market: 5/6/2026
- Cumulative days on market: 8 days
- Listing terms: Cash,Conventional,FHA,VA Loan
- Ownership: Private
- Electric utility on property: Yes
Price history
| Date | Event | Price |
|---|---|---|
| 6/30/2026 | Sold | -- |
Source:  MARIS #26024191 Report a problem MARIS #26024191 Report a problem | ||
| 5/14/2026 | Pending sale | $210,000$132/sqft |
Source: MARIS #26024191 Report a problem | ||
| 5/7/2026 | Listed for sale | $210,000$132/sqft |
Source: MARIS #26024191 Report a problem | ||
| 8/8/2005 | Sold | -- |
Source: Public Record Report a problem | ||
Public tax history
| Year | Property taxes | Tax assessment |
|---|---|---|
| 2025 | $3,483 -1.4% | $38,970 +4.2% |
| 2024 | $3,532 +2.5% | $37,390 |
| 2023 | $3,445 +21.5% | $37,390 +38.8% |
| 2022 | $2,836 +1.5% | $26,940 |
| 2021 | $2,795 +27.4% | $26,940 +37.5% |
| 2020 | $2,193 -0.7% | $19,590 |
| 2019 | $2,208 | $19,590 +3.4% |
| 2018 | $2,208 | $18,950 |
| 2017 | $2,208 +0.4% | $18,950 -8.3% |
| 2016 | $2,200 -9.4% | $20,660 |
| 2015 | $2,429 | $20,660 |
| 2014 | $2,429 +1.7% | $20,660 |
| 2013 | $2,389 | $20,660 +1.6% |
| 2012 | -- | $20,340 |
| 2011 | -- | $20,340 -20.6% |
| 2010 | $2,674 +7% | $25,620 |
| 2009 | $2,499 +1.3% | $25,620 -9.7% |
| 2008 | $2,467 +20.7% | $28,370 |
| 2007 | $2,044 | $28,370 +29.2% |
| 2006 | $2,044 +2.1% | $21,960 |
| 2005 | $2,002 +22.8% | $21,960 +10% |
| 2003 | $1,630 +3.1% | $19,970 +8.4% |
| 2002 | $1,581 +9.2% | $18,430 |
| 2001 | $1,448 | $18,430 |
Find assessor info on the county website
Neighborhood: 63138
Nearby homes
- $189,6003 bd2 ba1.6k sqft11528 Corlyn Dr, Saint Louis, MO 63138Off Market
- $193,1002 bd1 ba1.8k sqft11533 Darlington Dr, Saint Louis, MO 63138Off Market
- $171,8003 bd2 ba1.2k sqft11535 Corlyn Dr, Saint Louis, MO 63138Off Market
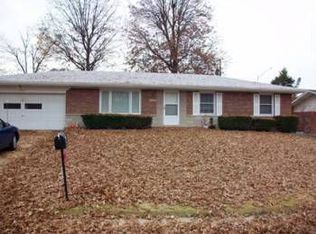
- $156,1003 bd1 ba1.6k sqft11541 Corlyn Dr, Saint Louis, MO 63138Off Market
- $183,7002 bd2 ba1.6k sqft11542 Darlington Dr, Saint Louis, MO 63138Off Market
- $212,3004 bd3 ba1.6k sqft11529 Corlyn Dr, Saint Louis, MO 63138Off Market
- $218,1004 bd3 ba1.7k sqft11546 Darlington Dr, Saint Louis, MO 63138Off Market
- $194,0003 bd2 ba1.6k sqft11536 Darlington Dr, Saint Louis, MO 63138Off Market
Nearby schools
GreatSchools rating
- 3/10Grannemann Elementary SchoolGrades: PK-5Distance: 0.5 mi
- 4/10East Middle SchoolGrades: 8Distance: 0.3 mi
- 2/10Hazelwood East High SchoolGrades: 9-12Distance: 0.3 mi
Schools provided by the listing agent
- Elementary: Grannemann Elem.
- Middle: East Middle
- High: Hazelwood East High
Source: MARIS. This data may not be complete. We recommend contacting the local school district to confirm school assignments for this home.
- Missouri
- Saint Louis County
- Spanish Lake
- 63138
- 11534 Corlyn Dr
Nearby cities
Nearby zip codes
Other Spanish Lake Topics
