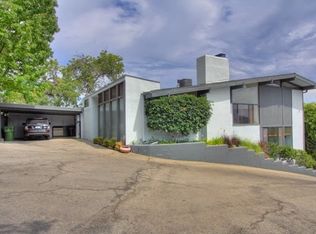
Set on a quiet cul-de-sac in the Studio City hills, this 1961 midcentury post-and-beam residence with jetliner views, is one of only five homes built for a USC Case Study project by Chapman and McCorkell, blending architectural significance with a sensitive, modern restoration. Inside, beautifully preserved maple hardwood floors, original lighting fixtures, a striking two-sided fireplace, and dramatic two-story picture windows flood the home with natural light, seamlessly blending classic midcentury character with contemporary comfort. The fully renovated, open-concept kitchen pairs fireclay tile and Bosch appliances with a striking waterfall island and abundant storage, opening gracefully to the dining and living spaces. The main floor is further enhanced by a bonus office, a thoughtfully designed pantry/mudroom, and exceptional storage. Upstairs, three generously sized bedrooms are awash in sunlight with panoramic views, including a serene primary suite with an enormous custom closet and direct access to an expansive deck with 180 degree views of the San Fernando Valley. The architecture of this home opens effortlessly to inspired outdoor living, with generous spaces for entertaining, an in-ground heated lap pool equipped with a resistance swim jet, and newly installed drought-tolerant landscaping designed for beauty and sustainability. The home has been thoughtfully updated with a newer roof, electrical panel, HVAC system, extensive whole-home solar system, and EV charging. It is also wildfire certified by the Insurance Institute for Business & Home Safety (IBHS), following extensive mitigation completed by Madronus Wildfire Defense. Zoned for award-winning schools, this property is also minutes from the Studio City Farmers Market, Fryman Canyon hiking trails, and the vibrant shops and restaurants along Ventura Blvd. and Ventura Place. Don't miss this chance to own a beautifully restored midcentury gem, where iconic design meets modern living, set against one of Studio City's most stunning backdrops.
Sold for $2,100,000
$2,100,000
11534 Laurelcrest Dr, Studio City, CA 91604
3beds
2,209sqft
Residential, Single Family Residence
Built in 1961
7,274 Square Feet Lot
$2,081,000 Zestimate®
$951/sqft
$7,808 Estimated rent
Home value
$2,081,000
$1.89M - $2.29M
$7,808/mo
Zestimate® history
Owner options
List your home for rent
$7,808/mo
Rent Zestimate®
Find your next renter with Zillow Rental Manager. Plus, with online applications, you can quickly screen prospective tenants – for free.
$7,808/mo
Rent Zestimate®
Refinance and save
$13,344/mo
Est. payment
Refinancing to a lower rate could help reduce your monthly payments and save thousands over the life of the loan.
$13,344/mo
Est. payment
Explore your selling options
Work with a Zillow partner agent
Leverage their expertise and Zillow's premium Showcase listings to get your home seen by more buyers.
Get startedList with your own agent
Get your home in front of millions of buyers by listing it on Zillow.
Learn how to do itSell it yourself
Take full control of how buyers see your home on Zillow by listing For Sale by Owner (FSBO).
List your homeWhat's special
Striking two-sided fireplaceStriking waterfall islandPanoramic viewsSerene primary suiteEnormous custom closetGenerous spaces for entertainingBosch appliances
Zillow last checked:
Listing updated:
Listed by:
Katharine Deering DRE # 01934262 310-382-4908,
Nourmand & Associates-HW 323-462-6262
Bought with:
Andrea Dunlop, DRE # 01396262
Sotheby's International Realty
Source: CLAW,MLS#: 26649159
Facts & features
Interior
Bedrooms & bathrooms
- Bedrooms: 3
- Bathrooms: 3
- Full bathrooms: 2
- 1/2 bathrooms: 1
Rooms
- Room types: Office, Bonus Room, Dining Area, Living Room, Loft, Patio Open, Powder, Utility Room
Heating
- Central
Cooling
- Central Air
Appliances
- Included: Dishwasher, Dryer, Disposal, Microwave, Washer, Refrigerator, Range/Oven
- Laundry: Inside
Features
- Flooring: Hardwood, Carpet, Tile
- Number of fireplaces: 1
- Fireplace features: Living Room, Gas
Interior area
- Total structure area: 2,209
- Total interior livable area: 2,209 sqft
Property
Parking
- Total spaces: 2
- Parking features: Attached Carport
- Carport spaces: 2
Features
- Levels: Two
- Stories: 2
- Pool features: Exercise Pool, Heated
- Spa features: None
- Has view: Yes
- View description: Panoramic, Valley, Mountain(s), City Lights
Lot
- Size: 7,274 Square Feet
- Dimensions: 59 x 123
Details
- Additional structures: None
- Parcel number: 2377007026
- Zoning: LAR1
- Special conditions: Standard
Construction
Type & style
- Home type: SingleFamily
- Architectural style: Mid-Century
- Property subtype: Residential, Single Family Residence
Condition
- Year built: 1961
Utilities & green energy
Green energy
- Energy generation: Solar
Community & HOA
Community
- Security: Alarm System
HOA
- Has HOA: No
Location
- Region: Studio City
Financial & listing details
- Price per square foot: $951/sqft
- Tax assessed value: $1,472,948
- Annual tax amount: $17,760
- Date on market: 2/9/2026
Price history
| Date | Event | Price |
|---|---|---|
| 3/17/2026 | Sold | $2,100,000+5.3%$951/sqft |
Source:  CLAW #26649159 Report a problem CLAW #26649159 Report a problem | ||
| 3/10/2026 | Pending sale | $1,995,000$903/sqft |
Source: CLAW #26649159 Report a problem | ||
| 2/23/2026 | Contingent | $1,995,000$903/sqft |
Source: CLAW #26649159 Report a problem | ||
| 2/9/2026 | Listed for sale | $1,995,000+89.1%$903/sqft |
Source: CLAW #26649159 Report a problem | ||
| 3/8/2006 | Sold | $1,055,000+36.1%$478/sqft |
Source: Public Record Report a problem | ||
| 11/17/2005 | Sold | $775,000$351/sqft |
Source: Public Record Report a problem | ||
Public tax history
| Year | Property taxes | Tax assessment |
|---|---|---|
| 2025 | $17,760 +1.1% | $1,472,948 +2% |
| 2024 | $17,564 +2% | $1,444,068 +2% |
| 2023 | $17,220 +4.9% | $1,415,754 +2% |
| 2022 | $16,413 +1.3% | $1,387,995 +2% |
| 2021 | $16,210 -1% | $1,360,780 +1% |
| 2020 | $16,376 | $1,346,828 +2% |
| 2019 | $16,376 +4.8% | $1,320,420 +2% |
| 2018 | $15,621 | $1,294,530 +2% |
| 2017 | $15,621 +2.3% | $1,269,148 +2% |
| 2016 | $15,276 +2.3% | $1,244,264 +13.3% |
| 2015 | $14,931 +23.1% | $1,098,000 +11.4% |
| 2014 | $12,128 | $986,000 +25% |
| 2012 | -- | $788,600 |
| 2011 | -- | $788,600 |
| 2010 | -- | $788,600 |
| 2009 | -- | $788,600 -7.8% |
| 2008 | -- | $854,900 -22.2% |
| 2007 | -- | $1,099,400 +41.9% |
| 2006 | -- | $775,000 +173.7% |
| 2005 | -- | $283,143 +4% |
| 2004 | -- | $272,150 +1.9% |
| 2003 | -- | $267,163 +2% |
| 2002 | -- | $261,925 +4% |
| 2000 | -- | $251,756 |
Find assessor info on the county website
Neighborhood: Studio City
Nearby homes
- $1,513,3003 bd2 ba2k sqft11532 Laurelcrest Dr, Studio City, CA 91604Off Market
- $1,460,4003 bd2 ba1.7k sqft11528 Laurelcrest Dr, Studio City, CA 91604Off Market
- $1,784,3002 bd2 ba1.6k sqft11570 Laurelcrest Dr, Studio City, CA 91604Off Market
- $3,440,4004 bd4 ba3.5k sqft11550 Laurelcrest Dr, Studio City, CA 91604Off Market
- $2,440,3005 bd4 ba3.6k sqft11535 Laurelcrest Dr, Studio City, CA 91604Off Market
- $2,528,6003 bd2 ba1.7k sqft11526 Laurelcrest Dr, Studio City, CA 91604Off Market
- $2,446,0004 bd4 ba2.8k sqft11582 Laurelcrest Dr, Studio City, CA 91604Off Market
- $2,994,5005 bd4 ba4.7k sqft11525 Laurelcrest Dr, Studio City, CA 91604Off Market
Nearby schools
GreatSchools rating
- 10/10Carpenter Community Charter SchoolGrades: K-5Distance: 0.5 mi
- 7/10Walter Reed Middle SchoolGrades: 6-8Distance: 1.1 mi
- 8/10North Hollywood Senior High SchoolGrades: 9-12Distance: 2 mi
Get a cash offer in 3 minutes
Find out how much your home could sell for in as little as 3 minutes with a no-obligation cash offer.
Estimated market value
$2,081,000
Get a cash offer in 3 minutes
Find out how much your home could sell for in as little as 3 minutes with a no-obligation cash offer.
Estimated market value
$2,081,000
- California
- Los Angeles County
- Los Angeles
- 91604
- Studio City
- 11534 Laurelcrest Dr
Nearby cities
Nearby neighborhoods
Nearby zip codes
Other Los Angeles Topics
