Skip main navigation
Off market
  • $542,200

    11534 Lottingly Dr, Huntersville, NC 28078

    5beds
    2,871sqft
    SingleFamily
    Built in 2011
    0.25 Acres Lot
    $542,200 Zestimate®
    $189/sqft
    $3,071 Estimated rent

    Home value

    $542,200

    $515,000 - $569,000

    $3,071/mo

    Zestimate® history
    Loading
    Loading...

    Owner options

    List your home for rent

    $3,071/mo

    Rent Zestimate®

    Find your next renter with Zillow Rental Manager. Plus, with online applications, you can quickly screen prospective tenants – for free.

    Learn more

    $3,071/mo

    Rent Zestimate®

    Refinance and save

    $3,301/mo

    Est. payment

    Refinancing to a lower rate could help reduce your monthly payments and save thousands over the life of the loan.

    See today's rates

    $3,301/mo

    Est. payment

    Explore your selling options

    Work with a Zillow partner agent

    Leverage their expertise and Zillow's premium Showcase listings to get your home seen by more buyers.

    Get started

    List with your own agent

    Get your home in front of millions of buyers by listing it on Zillow.

    Learn how to do it

    Sell it yourself

    Take full control of how buyers see your home on Zillow by listing For Sale by Owner (FSBO).

    List your home

    What's special

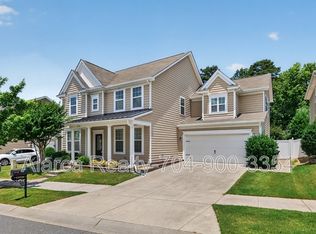
    Beautiful well-kept 5 bd, 3.5 ba home with huge fenced-in backyard that backs up to quiet wooded area. Perfect for pool! 2nd master bd/In-law suite has /full bath and it's own private staircase. This room would also make a great man-cave or play room! Home features spacious open floor plan, fresh paint, new 1/2 bath vanity, newer dishwasher, nest thermostats and nest camera, granite counters, huge kitchen island with tons of seating, ss appliances, butler's pantry, office with french doors, screened in back porch and custom paver patio with built-in grilling kitchen station. Minutes to 485 and 77. Quick walk to Huntersville Family Fitness and Aquatic Center. This home has so much to offer! Seller offering HSA 1-Yr Home Warranty at closing!

    This property is not currently displayed as for sale or rent on Zillow. This may be different from what's on other websites or public sources.

    Facts & features

    Interior

    Bedrooms & bathrooms
    • Bedrooms: 5
    • Bathrooms: 4
    • Full bathrooms: 3
    • 1/2 bathrooms: 1
    Heating
    • Forced air, Gas
    Cooling
    • Central
    Appliances
    • Included: Dishwasher, Garbage disposal, Microwave, Range / Oven
    • Laundry: Electric Dryer Hookup, Upper Level
    Features
    • Ceiling Fan(s), Wet Bar, Kitchen Island, Walk-In Closet(s), Soaking Tub, Tray Ceiling(s), Wired for Data, Open Floorplan, Walk-In Pantry, Network Ready, Cable Available
    • Flooring: Tile, Carpet, Hardwood
    • Windows: Insulated Windows
    • Attic: Pull Down Stairs
    • Has fireplace: Yes
    • Fireplace features: Great Room, Gas Log
    Interior area
    • Total interior livable area: 2,871 sqft
    • Finished area below ground: 0

    Property

    Features
    • Exterior features: Vinyl, Brick
    • Fencing: Fenced Yard
    Lot
    • Size: 0.25 Acres
    • Features: Level, Trees
    Details
    • Parcel number: 01707264
    • Zoning: SFR
    • Special conditions: Standard

    Construction

    Type & style
    • Home type: SingleFamily
    • Architectural style: Arts and Crafts
    Condition
    • Year built: 2011

    Utilities & green energy

    • Water: City Water
    • Utilities for property: Cable Available, Natural Gas

    Community & HOA

    Community
    • Security: Security System, Carbon Monoxide Detector(s)
    HOA
    • Has HOA: Yes
    • HOA fee: $40 monthly
    Location
    • Region: Huntersville

    Financial & listing details

    • Price per square foot: $189/sqft
    • Tax assessed value: $508,900
    • Annual tax amount: $3,874

    Price history

    DateEventPrice
    7/20/2019Listing removed$335,000$117/sqft
    Source: RE/MAX Executive #3515141 Report a problem
    7/20/2019Listed for sale$335,000+0.9%$117/sqft
    Source: RE/MAX Executive #3515141 Report a problem
    7/19/2019Sold$332,000-0.9%$116/sqft
    Source: Canopy MLS as distributed by MLS GRID #3515141 Report a problem
    6/9/2019Pending sale$335,000$117/sqft
    Source: RE/MAX Executive #3515141 Report a problem
    6/6/2019Listed for sale$335,000+27.4%$117/sqft
    Source: RE/MAX Executive #3515141 Report a problem
    6/19/2014Sold$263,000+20.6%$92/sqft
    Source: Canopy MLS as distributed by MLS GRID #2221266 Report a problem
    3/17/2011Sold$218,000+0.1%$76/sqft
    Source: Public Record Report a problem
    2/9/2011Price change$217,780-4.4%$76/sqft
    Source: Lennar Report a problem
    12/31/2010Listed for sale$227,780$79/sqft
    Source: Lennar Report a problem

    Public tax history

    YearProperty taxesTax assessment
    2025$3,874 +1.4%$508,900
    2024$3,820 +9.1%$508,900
    2023$3,502 +26.9%$508,900 +68.1%
    2022$2,760 +0.6%$302,800
    2021$2,743 +0.9%$302,800 +2.5%
    2020$2,718 +2.7%$295,300
    2019$2,648 +13.4%$295,300 +49.9%
    2018$2,334 +1.5%$197,000
    2017$2,300 $197,000
    2016$2,300 $197,000
    2015$2,300 +0.2%$197,000
    2014$2,295 --
    2013-- $228,500 +407.8%
    2012-- $45,000
    2011-- $45,000 +50%
    2010-- $30,000
    Find assessor info on the county website

    Neighborhood: 28078

    Nearby schools

    GreatSchools rating
    Schools provided by the listing agent
    • Elementary: Blythe
    • High: North Mecklenburg

    Source: The MLS. This data may not be complete. We recommend contacting the local school district to confirm school assignments for this home.

    Get a cash offer in 3 minutes
    Find out how much your home could sell for in as little as 3 minutes with a no-obligation cash offer.
    Estimated market value
    $542,200
    Get a cash offer in 3 minutes
    Find out how much your home could sell for in as little as 3 minutes with a no-obligation cash offer.
    Estimated market value
    $542,200