This 2 Bedroom 2 Bath Home boasts a large bright open living area with an open kitchen. Many renovations have been completed with some areas ready for your finishing touches. There is a large Laundry Room with lots of storage space off the second bedroom. Many upgrades have been installed and are ready for your creative finishing touches (just check out some of the pictures). This home is located across the road from the large fenced in dog park (2 pets under 40#) and trailer/RV/boat storage area and is about a block from the pool, shuffleboard courts and Club House. The Caribbean Mobile Home Estates park is a 55+ community with a convenient but rural vibe and offers a more affordable lot rent of $840. month that includes Water/Sewer, Trash, Lawn Care and the Amenities. There is a monthly tax of $22.70 added to the rent. Bargain price and lower inclusive lot rent make this a very attractive opportunity! All listing information is deemed reliable but not guaranteed and should be independently verified through personal inspection by appropriate professionals. Our company does not and cannot guarantee or warrant the accuracy of this information or the condition of this property. Measurements are approximate. The buyer assumes full responsibility for obtaining all current rates of lot rent, fees, and pass-on costs. Additionally, the buyer is responsible for obtaining all rules, regulations, pet policies, etc., associated with the community, park, or home from the community/park manager. Our company is not responsible for quoting said fees or policies. Financing is available through 3rd party lenders. The sales price does not include tax, dealer fees, or administrative fees. Please contact the sales agent for additional information.
For sale
$12,999
11534 Pearl Dr #167, New Pt Richey, FL 34654
2beds
1,170sqft
Manufactured Home
Built in 1983
-- sqft lot
$-- Zestimate®
$11/sqft
$-- HOA
What's special
Open kitchen
- 19 hours
- 61
- 4
Zillow last checked:
Listing updated:
Listed by:
Doc Willy Hughes 727-336-0495,
Sunset Home Sales
Source: My State MLS,MLS#: 12038394
Facts & features
Interior
Bedrooms & bathrooms
- Bedrooms: 2
- Bathrooms: 2
- Full bathrooms: 2
Rooms
- Room types: En Suite, First Floor Bathroom, First Floor Master Bedroom, Kitchen, Laundry Room, Living Room, Master Bedroom, Private Guest Room, Walk-in Closet
Kitchen
- Features: Open, Laminate Counters
Basement
- Area: 0
Heating
- Forced Air
Cooling
- Central
Appliances
- Included: Dishwasher, Refrigerator, Oven
Features
- Ground Floor, Laundry
- Flooring: Laminate
- Has basement: No
- Has fireplace: No
Interior area
- Total structure area: 1,170
- Total interior livable area: 1,170 sqft
- Finished area above ground: 1,170
Property
Parking
- Parking features: Carport
- Has carport: Yes
Features
- Stories: 1
- Patio & porch: Covered Porch
- Exterior features: Sprinkler System
- Has private pool: Yes
- Pool features: In Ground, Size(COMMUNITY POOL)
- Has view: Yes
- View description: Street
Lot
- Features: Pool
Details
- Additional structures: Shed(s), Carport
- On leased land: Yes
- Lease amount: $840
Construction
Type & style
- Home type: MobileManufactured
- Property subtype: Manufactured Home
Materials
- Vinyl Siding
Condition
- New construction: No
- Year built: 1983
- Major remodel year: 2026
Utilities & green energy
- Electric: Amps(0)
- Sewer: Community
- Water: Community
Community & HOA
Community
- Features: Pool, 55 and Over, Clubhouse, Laundry, Recreation Room, Storage
- Senior community: Yes
- Subdivision: CARIBBEAN ESTATES
HOA
- Has HOA: No
- Amenities included: Pool, 55 and Over, Clubhouse, Laundry, Pets Allowed, Recreation Room, Storage
Location
- Region: New Pt Richey
Financial & listing details
- Price per square foot: $11/sqft
- Date on market: 10/23/2026
- Date available: 10/23/2026
- Listing agreement: Exclusive
Estimated market value
Not available
Estimated sales range
Not available
Not available
Price history
| Date | Event | Price |
|---|---|---|
| 10/23/2026 | Listed for sale | $12,999$11/sqft |
Source: My State MLS #12038394 Report a problem | ||
Public tax history
Tax history is unavailable.
Monthly payment
Climate risks
Neighborhood: 34654
- $1,4442 bd2 ba1.3k sqft11540 Pearl Dr, New port richey, FL 34654Off Market

- $84,9002 bd2 ba1.4k sqft11544 Pearl Dr #169, New Pt Richey, FL 34654For Sale
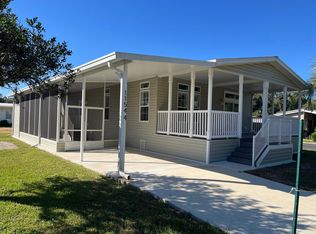
- $9152 bd2 ba1.1k sqft10811 Jamaica Blvd, New port richey, FL 34654Off Market

- $1,0372 bd2 ba960 sqft10824 Jamaica Blvd, New port richey, FL 34654Off Market

Similar homes
- $16,9002 bd2 ba1.1k sqft10820 Port Royal Rd, New Port Richey, FL 34654For Sale
 MLS ID #11791296, Doc Willy Hughes, Sunset Home Sales. My State MLS
- $17,9002 bd2 ba768 sqft11704 Imperial Oaks Blvd, New Port Richey, FL 34654For Sale
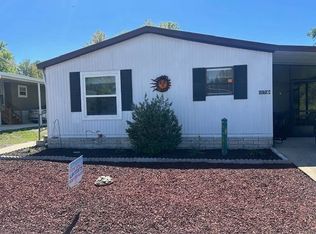 MLS ID #11678202, Alan Stockton, American Mobile Home Sales of Tampa Bay, Inc.. My State MLS
- $14,9002 bd1 ba784 sqft7424 Hob Ln, New Port Richey, FL 34653For Sale
 MLS ID #12026893, Andrew Karl, Select Mobile Home Sales. My State MLS
- $17,0002 bd1 ba672 sqft11804 Minnieola Dr, New Port Richey, FL 34654For Sale
 MLS ID #11960983, Doc Willy Hughes, Sunset Home Sales. My State MLS
