From the moment you pull into the circular driveway you'll know. Stately single level home with pool/spa and exquisite setting setback from the street. This home features over 2,800 sq.ft., 4 bedrooms + den and 3.5 bathrooms. Formal entry with beautiful views of landscaping and pool. Primary suite with walk in closet and rear yard access. This view property checks all your boxes with extensive hardscaping & landscaping including numerous patios, built in BBQ, firepit and brick walkways. Sunken living room w/ vaulted wood ceilings, fireplace and picture windows featuring southern and northern exposure. There is also a laundry room and family room w/ fireplace and sliding door out to patio. Private back yard is an entertainers dream and the pool is passively heated with solar. Views to the east and south. Attached three car garage w/ insulated doors and direct access. Central vacuum, newer water heater and water filtration system. Highly desirable floorplan waiting for your touches.
Sold for $1,272,000
$1,272,000
11534 Rolling Hills Dr, El Cajon, CA 92020
4beds
2,812sqft
Single Family Residence
Built in 1970
0.61 Acres Lot
$1,282,800 Zestimate®
$452/sqft
$6,175 Estimated rent
Home value
$1,282,800
$1.18M - $1.40M
$6,175/mo
Zestimate® history
Owner options
List your home for rent
$6,175/mo
Rent Zestimate®
Find your next renter with Zillow Rental Manager. Plus, with online applications, you can quickly screen prospective tenants – for free.
$6,175/mo
Rent Zestimate®
Refinance and save
$8,195/mo
Est. payment
Refinancing to a lower rate could help reduce your monthly payments and save thousands over the life of the loan.
$8,195/mo
Est. payment
Explore your selling options
Work with a Zillow partner agent
Leverage their expertise and Zillow's premium Showcase listings to get your home seen by more buyers.
Get startedList with your own agent
Get your home in front of millions of buyers by listing it on Zillow.
Learn how to do itSell it yourself
Take full control of how buyers see your home on Zillow by listing For Sale by Owner (FSBO).
List your homeWhat's special
Attached three car garageCircular drivewayBrick walkwaysPicture windowsWalk in closetNumerous patiosPrimary suite
Zillow last checked:
Listing updated:
Listed by:
Shane D Buysse DRE #01928458 619-850-7373,
Elevated Estates
Bought with:
Cideer Saco, DRE #02055850
Century 21 Affiliated
Source: SDMLS,MLS#: 250031189 Originating MLS: SDMLS
Originating MLS: SDMLSFacts & features
Interior
Bedrooms & bathrooms
- Bedrooms: 4
- Bathrooms: 4
- Full bathrooms: 3
- 1/2 bathrooms: 1
Heating
- Fireplace, Forced Air Unit
Cooling
- Central Forced Air
Appliances
- Included: Dishwasher, Refrigerator, Double Oven, Barbecue, Gas Water Heater
- Laundry: Gas
Features
- Number of fireplaces: 2
- Fireplace features: FP in Family Room, FP in Living Room
Interior area
- Total structure area: 2,812
- Total interior livable area: 2,812 sqft
Property
Parking
- Total spaces: 9
- Parking features: Attached, Direct Garage Access
- Garage spaces: 3
Features
- Levels: 1 Story
- Patio & porch: Patio
- Pool features: Below Ground, Private, Solar Heat
- Has spa: Yes
- Spa features: Private w/Pool
- Fencing: Full
- Has view: Yes
- View description: Mountains/Hills
Lot
- Size: 0.61 Acres
Details
- Parcel number: 4983600700
Construction
Type & style
- Home type: SingleFamily
- Property subtype: Single Family Residence
Materials
- Brick, Wood/Stucco
- Roof: Concrete
Condition
- Year built: 1970
Utilities & green energy
- Sewer: Septic Installed
- Water: Meter on Property
Community & HOA
Community
- Subdivision: Horizon Hills (307)
Location
- Region: El Cajon
Financial & listing details
- Price per square foot: $452/sqft
- Tax assessed value: $1,144,480
- Annual tax amount: $11,386
- Date on market: 6/20/2025
- Listing terms: Cash,Conventional,FHA,VA
Price history
| Date | Event | Price |
|---|---|---|
| 7/21/2025 | Sold | $1,272,000+1.8%$452/sqft |
Source:  SDMLS #250031189 Report a problem SDMLS #250031189 Report a problem | ||
| 6/30/2025 | Pending sale | $1,250,000$445/sqft |
Source: SDMLS #250031189 Report a problem | ||
| 6/20/2025 | Listed for sale | $1,250,000+55.3%$445/sqft |
Source: SDMLS #250031189 Report a problem | ||
| 3/25/2004 | Sold | $805,000+115.5%$286/sqft |
Source: Public Record Report a problem | ||
| 7/16/1998 | Sold | $373,500$133/sqft |
Source: Public Record Report a problem | ||
Public tax history
| Year | Property taxes | Tax assessment |
|---|---|---|
| 2025 | $11,386 -0.9% | $1,144,480 +2% |
| 2024 | $11,484 +12.9% | $1,122,041 +11.1% |
| 2023 | $10,176 +1.3% | $1,010,000 +2.5% |
| 2022 | $10,050 +20.7% | $985,000 +18% |
| 2021 | $8,329 +8% | $835,000 +7.1% |
| 2020 | $7,711 +3.1% | $780,000 +3.3% |
| 2019 | $7,477 +3.5% | $755,000 +4.1% |
| 2018 | $7,227 +3% | $725,000 +3.6% |
| 2017 | $7,017 +9.1% | $700,000 +6.1% |
| 2016 | $6,431 -1.2% | $660,000 |
| 2015 | $6,509 +8.8% | $660,000 +7.3% |
| 2014 | $5,980 | $615,000 |
| 2013 | -- | $615,000 |
| 2012 | -- | $615,000 -5.4% |
| 2011 | -- | $650,000 |
| 2010 | -- | $650,000 |
| 2009 | -- | $650,000 -5.1% |
| 2008 | -- | $685,000 -19.8% |
| 2007 | -- | $854,271 +2% |
| 2006 | -- | $837,522 +2% |
| 2005 | -- | $821,100 +99.4% |
| 2004 | -- | $411,832 +1.9% |
| 2003 | -- | $404,285 +2% |
| 2002 | -- | $396,359 +2% |
| 2001 | -- | $388,588 |
Find assessor info on the county website
Neighborhood: 92020
Nearby homes
- $1,632,7004 bd4 ba3.8k sqft11546 Rolling Hills Dr, El Cajon, CA 92020Off Market

- $1,321,4003 bd2 ba3.1k sqft11532 Rolling Hills Dr, El Cajon, CA 92020Off Market
- $940,8001 bd1 ba900 sqft1597 Hilltop Dr, El Cajon, CA 92020Off Market

- $1,188,3003 bd3 ba2.2k sqft1565 E Chase Ave, El Cajon, CA 92020Off Market
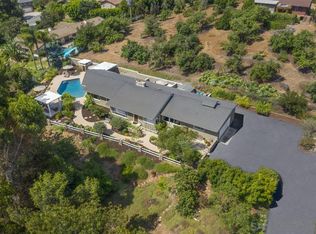
- $1,298,1005 bd3 ba3.3k sqft11558 Rolling Hills Dr, El Cajon, CA 92020Off Market
- $1,292,8005 bd3 ba2.8k sqft5020 Rolling Hills Pl, El Cajon, CA 92020Off Market
- $1,084,1003 bd2 ba2.1k sqft1567 E Chase Ave, El Cajon, CA 92020Off Market
- $1,558,3004 bd3 ba2.8k sqft11533 Rolling Hills Dr, El Cajon, CA 92020Off Market
Nearby schools
GreatSchools rating
- 8/10Fuerte Elementary SchoolGrades: K-5Distance: 0.7 mi
- 8/10Hillsdale Middle SchoolGrades: 6-8Distance: 1.6 mi
- 8/10Valhalla High SchoolGrades: 9-12Distance: 1.3 mi
Get a cash offer in 3 minutes
Find out how much your home could sell for in as little as 3 minutes with a no-obligation cash offer.
Estimated market value
$1,282,800
Get a cash offer in 3 minutes
Find out how much your home could sell for in as little as 3 minutes with a no-obligation cash offer.
Estimated market value
$1,282,800
- California
- San Diego County
- El Cajon
- 92020
- 11534 Rolling Hills Dr
Nearby cities
Nearby neighborhoods
Nearby zip codes
Other El Cajon Topics
