Skip main navigation
For sale
  • $285,000

    11534 SW 74th Ct, Ocala, FL 34476

    3beds
    1,596sqft
    : 
    Loading
    Get pre-qualified
    Single Family Residence
    Built in 1996
    6,098 Square Feet Lot
    $280,400 Zestimate®
    $179/sqft
    $204/mo HOA

    What's special

    Private poolScreened enclosure
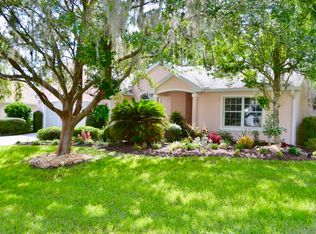
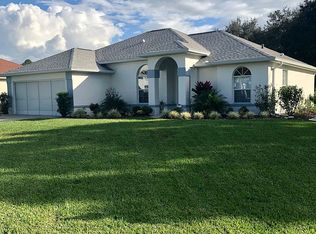
    Are you ready to enjoy the best of the Florida lifestyle? This charming 3-bedroom, 2-bath home offers the perfect blend of comfort, convenience, and relaxation — complete with your own PRIVATE POOL and screened enclosure. Inside, you’ll find spacious living and dining areas, a bright kitchen with a breakfast nook, and a Florida room just steps from the primary suite, ideal for morning coffee, hobbies, or quiet afternoons. The primary bedroom features his-and-her walk-in closets and solar shades, which you’ll also appreciate in the living and dining rooms for added comfort and energy efficiency. Step outside to your screened pool area, perfect for year-round enjoyment, entertaining friends, or simply soaking up the sunshine in your own private retreat. This well-maintained home offers peace of mind with numerous updates, including: Roof (2018), A/C (2021), microwave (2023), garbage disposal (2023), sub-electrical panel (2023), lanai vinyl windows (2023), and interior/exterior paint (2021). Located in a community with great amenities and close to shopping, restaurants, parks, and more, this home makes everyday living easy and enjoyable. Come see it for yourself — your next chapter in sunny Florida is waiting.
    145 days
    |
    974
    |
    73
    |

    Zillow last checked:

    Listing updated:

    Listed by:

    Jenni Kennedy 352-775-0078,

    REAL BROKER, LLC 855-450-0442

    Source: Stellar MLS,MLS#: OM718752MLS LogoOriginating MLS: Orlando Regional

    Loading...

      Facts & features

      Interior

      Bedrooms & bathrooms
      • Bedrooms: 3
      • Bathrooms: 2
      • Full bathrooms: 2
      Rooms
      • Room types: Bonus Room
      Primary bedroom
      • Features: Walk-In Closet(s)
      • Level: First
      Kitchen
      • Level: First
      Living room
      • Level: First
      Heating
      • Electric
      Cooling
      • Central Air
      Appliances
      • Included: Dishwasher, Dryer, Microwave, Range, Refrigerator, Washer
      • Laundry: Laundry Room
      Features
      • Ceiling Fan(s), Eating Space In Kitchen, Living Room/Dining Room Combo, Open Floorplan, Primary Bedroom Main Floor, Split Bedroom, Walk-In Closet(s)
      • Flooring: Carpet, Tile
      • Doors: Sliding Doors
      • Windows: Window Treatments
      • Has fireplace: No
      • Furnished: Yes
      Interior area
      • Total structure area: 3,182
      • Total interior livable area: 1,596 sqft
      Video & virtual tour

      Property

      Parking
      • Total spaces: 2
      • Parking features: Garage - Attached
      • Attached garage spaces: 2
      • Details: Garage Dimensions: 20x21
      Features
      • Levels: One
      • Stories: 1
      • Exterior features: Private Mailbox, Rain Gutters
      • Has private pool: Yes
      • Pool features: In Ground
      Lot
      • Size: 6,098 Square Feet
      • Dimensions: 70 x 90
      Details
      • Parcel number: 7017001003
      • Zoning: PUD
      • Special conditions: None

      Construction

      Type & style
      • Home type: SingleFamily
      • Property subtype: Single Family Residence
      Materials
      • Block, Stucco
      • Foundation: Slab
      • Roof: Shingle
      Condition
      • New construction: No
      • Year built: 1996
      Details
      • Builder model: LEXINGTON

      Utilities & green energy

      • Sewer: Public Sewer
      • Water: Public
      • Utilities for property: Cable Available, Electricity Connected, Sewer Connected

      Community & HOA

      Community
      • Features: Clubhouse, Dog Park, Gated Community - Guard, Golf Carts OK, Golf, Pool, Sidewalks, Tennis Court(s)
      • Security: Gated Community
      • Pet fee: $0 monthly
      • Senior community: Yes
      • Subdivision: OAK RUN HILLSIDE
      HOA
      • Has HOA: Yes
      • Services included: Community Pool, Recreational Facilities
      • HOA fee: $204 monthly
      • HOA name: OAK RUN/Office Liason
      • HOA phone: 352-854-5775
      Location
      • Region: Ocala

      Financial & listing details

      • Price per square foot: $179/sqft
      • Tax assessed value: $246,824
      • Annual tax amount: $4,121
      • Date on market: 2/12/2026
      • Cumulative days on market: 138 days
      • Listing terms: Cash,Conventional,VA Loan
      • Ownership: Fee Simple
      • Total actual rent: 0
      • Electric utility on property: Yes
      • Road surface type: Asphalt

        Estimated market value

        $280,400

        $266,000 - $294,000

        $2,014/mo

        Price history

        DateEventPrice
        5/27/2026Listed for sale$285,000$179/sqft
        Source: Stellar MLS #OM718752 Report a problem
        5/20/2026Pending sale$285,000$179/sqft
        Source: Stellar MLS #OM718752 Report a problem
        3/14/2026Price change$285,000-3.4%$179/sqft
        Source: Stellar MLS #OM718752 Report a problem
        2/12/2026Listed for sale$295,000-3.3%$185/sqft
        Source: Stellar MLS #OM718752 Report a problem
        4/22/2025Listing removed$305,000$191/sqft
        Source: Stellar MLS #OM696762 Report a problem
        3/7/2025Listed for sale$305,000+22%$191/sqft
        Source: Stellar MLS #OM696762 Report a problem
        2/16/2022Sold$249,900$157/sqft
        Source: Public Record Report a problem
        11/15/2021Pending sale$249,900$157/sqft
        Source: Stellar MLS #OM630007 Report a problem
        11/8/2021Listed for sale$249,900+61.2%$157/sqft
        Source: Stellar MLS #OM630007 Report a problem
        6/30/2015Sold$155,000-2.5%$97/sqft
        Source: Stellar MLS #OM421180 Report a problem
        2/14/2015Price change$158,900-0.7%$100/sqft
        Source: BERKSHIRE HATHAWAY H.S. HOMETEAM #421180 Report a problem
        4/2/2014Price change$160,000-8.5%$100/sqft
        Source: Visual Tour #401971 Report a problem
        3/28/2014Price change$174,900+9.3%$110/sqft
        Source: Visual Tour #401971 Report a problem
        3/23/2014Price change$160,000-8.5%$100/sqft
        Source: Visual Tour #401971 Report a problem
        2/26/2014Price change$174,900+9.3%$110/sqft
        Source: Visual Tour #401971 Report a problem
        2/20/2014Price change$160,000-8.5%$100/sqft
        Source: Visual Tour #401971 Report a problem
        1/23/2014Price change$174,900+9.3%$110/sqft
        Source: Visual Tour #379954 Report a problem
        11/5/2013Price change$160,000-8.5%$100/sqft
        Source: Visual Tour #398138 Report a problem
        10/24/2013Listed for sale$174,900$110/sqft
        Source: Visual Tour #398138 Report a problem
        8/8/2013Listing removed$174,900$110/sqft
        Source: Visual Tour #379954 Report a problem
        5/10/2013Listed for sale$174,900+34.5%$110/sqft
        Source: Visual Tour #379954 Report a problem
        4/3/2002Sold$130,000$81/sqft
        Source: Public Record Report a problem

        Public tax history

        YearProperty taxesTax assessment
        2024$4,161 +1.1%$246,824 +2%
        2023$4,115 +20.1%$241,895 +22.5%
        2022$3,428 +71.7%$197,474 +37.6%
        2021$1,997 +0.9%$143,554 +1.4%
        2020$1,979 -24.3%$141,572 +2.1%
        2019$2,615 $138,650 +5.2%
        2018$2,615 +16.5%$131,754 +8.9%
        2017$2,244 +82.7%$121,004 +3.7%
        2016$1,228 $116,711 +22%
        2015$1,228 +6.3%$95,641 +0.8%
        2014$1,155 +2.7%$94,882 +1.5%
        2013$1,125 -7.3%$93,480 -5.4%
        2012$1,213 -8.5%$98,798 -6.7%
        2011$1,326 -8.1%$105,878 -6.7%
        2010$1,443 -6.9%$113,515 -7.4%
        2009$1,551 +1.5%$122,598 +0.1%
        2008$1,528 -7.9%$122,476 +3%
        2007$1,659 -5.9%$118,909 +2.5%
        2006$1,762 +1.7%$116,010 +3%
        2005$1,734 $112,631 +3%
        2004$1,734 +12%$109,352 +12.5%
        2002$1,548 +6.5%$97,234 +4.6%
        2001$1,454 $92,916
        2000$1,454 $92,916

        Find assessor info on the county website

        Monthly payment

        Est. payment

        Payment breakdown

        Explore the cost of this home by adjusting the details. Changes won't be saved.
        All calculations are estimates and provided by Zillow, Inc. for informational purposes only. Actual amounts may vary.
        HOA fees may include property taxes on listings classified as Co-Ops. Contact the listing agent and/or owner for fee details.
        Mortgage interest rates are dependent on a number of factors, including credit score, down payment, and repayment length. Interest rate data provided by Zillow Group Marketplace, Inc. as of 1/1/1970 from various mortgage lenders with which we have lead or other similar arrangements; the Estimated Payment is an average of those rates.
        See how much you could borrow to make a competitive offer.

        Climate risks

        Neighborhood: 34476

        Getting around

        2 / 100
        Car-Dependent
        0 / 100
        No Nearby Transit
        23 / 100
        Somewhat Bikeable

        Nearby schools

        GreatSchools rating

        A local agent can set up tours, give advice and negotiate with sellers.

        A local lender can help you make sure your offer is ready when you are.

        Browse local experts

        Similar homes

        Skip to the end of the carouselSkip to the beginning of the carousel