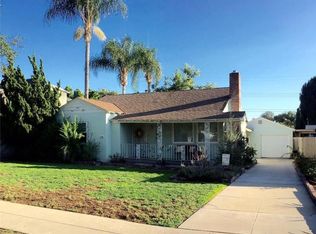
Beautiful turnkey property with a nice curb appeal on a great tree lined street, featuring 2 Spacious Bedrooms 1 full bath plus a bonus loft in attic that is being used as a 3rd bedroom and bath must see to appreciate. Beautiful outdoor courtyard in front as you enter a large living room with bay window overlooking front yard, gas/wood burning fireplace, recessed lighting, ceiling fan with beautiful hardwood floors and plantation window shutters. The kitchen has been recently remodeled with beautiful maple cabinets, granite countertops, stainless steel appliances, stainless steel sink, ceiling fan, recessed lighting and plantation shutters and breakfast bar. Formal dining room leading into kitchen. Two nice size bedrooms one with ceiling fan, recessed lighting hardwood floors and panel door leading to backyard. 2nd bedroom with built in book case, recessed lighting and hardwood floors. Large bathroom with tiled walls, tiled shower and bathtub with beautiful sink and accessories. nice hallway between bedrooms with built in shelving and overhead light. Upstairs leads to a loft that has been converted into an extra room and bathroom with a mini split air conditioner. The back yard is beautiful featuring a nice courtyard with low maintenance artificial grass, planters with fruit trees and on an auto drip system, Covered patio with sitting area and an additional patio that can be used as a carport with a sliding gate access. Property has a long driveway with automatic lift master gate, concrete pavers and a very large drive thru 4 car garage with driveway and alley access can be converted to accessory dwelling unit. Plenty of extra parking in driveway. New copper plumbing, new electrical, air conditioning and floor furnace, 220 Volt outlet in garage. Property is in excellent condition, well taken care of and move in ready. Home is in a great area of Whittier close to all shopping, parks, freeway and other amenities Whittier has to offer. This home will not last and is priced to sell!!!
Sold for $850,000
Listed by: Compass • Freddie Hindi • Contact: 626-731-2557
Bought with: Compass
$850,000
11534 See Dr, Whittier, CA 90606
2beds
1,118sqft
Single Family Residence
Built in 1939
5,898 Square Feet Lot
$844,800 Zestimate®
$760/sqft
$2,881 Estimated rent
Home value
$844,800
$803,000 - $887,000
$2,881/mo
Zestimate® history
Owner options
List your home for rent
$2,881/mo
Rent Zestimate®
Find your next renter with Zillow Rental Manager. Plus, with online applications, you can quickly screen prospective tenants – for free.
$2,881/mo
Rent Zestimate®
Refinance and save
$5,373/mo
Est. payment
Refinancing to a lower rate could help reduce your monthly payments and save thousands over the life of the loan.
$5,373/mo
Est. payment
Explore your selling options
Work with a Zillow partner agent
Leverage their expertise and Zillow's premium Showcase listings to get your home seen by more buyers.
Get startedList with your own agent
Get your home in front of millions of buyers by listing it on Zillow.
Learn how to do itSell it yourself
Take full control of how buyers see your home on Zillow by listing For Sale by Owner (FSBO).
List your homeWhat's special
Bonus loftFruit treesWood burning fireplaceFloor furnaceNew copper plumbingNice courtyardPlenty of extra parking
Zillow last checked:
Listing updated:
Listed by:
Freddie Hindi DRE #01225507 626-731-2557,
Compass
Bought with:
Freddie Hindi, DRE #01225507
Compass
Source: CRMLS,MLS#: TR24029787 Originating MLS: California Regional MLS
Originating MLS: California Regional MLSFacts & features
Interior
Bedrooms & bathrooms
- Bedrooms: 2
- Bathrooms: 1
- Full bathrooms: 1
- Main level bathrooms: 1
- Main level bedrooms: 2
Rooms
- Room types: Bonus Room, Bedroom, Living Room
Bedroom
- Features: All Bedrooms Down
Bedroom
- Features: Bedroom on Main Level
Bathroom
- Features: Separate Shower
Kitchen
- Features: Granite Counters, Kitchen/Family Room Combo, Updated Kitchen
Heating
- Floor Furnace
Cooling
- Wall/Window Unit(s)
Appliances
- Included: Gas Oven, Gas Range, Gas Water Heater, Refrigerator, Washer
- Laundry: Washer Hookup, Laundry Room, Outside, Stacked
Features
- Ceiling Fan(s), Granite Counters, Open Floorplan, Recessed Lighting, All Bedrooms Down, Bedroom on Main Level
- Flooring: Wood
- Windows: Bay Window(s), Plantation Shutters
- Has fireplace: Yes
- Fireplace features: Living Room
- Common walls with other units/homes: No Common Walls
Interior area
- Total interior livable area: 1,118 sqft
Property
Parking
- Total spaces: 6
- Parking features: Carport, Door-Multi, Driveway Level, Electric Gate, Garage Faces Front, Garage, Garage Door Opener, Garage Faces Rear, Tandem
- Garage spaces: 4
- Carport spaces: 1
- Covered spaces: 5
- Uncovered spaces: 1
Accessibility
- Accessibility features: Parking
Features
- Levels: One
- Stories: 1
- Entry location: Front
- Patio & porch: Rear Porch, Covered, Front Porch, Open, Patio, Porch
- Exterior features: Rain Gutters, Brick Driveway
- Pool features: None
- Spa features: None
- Fencing: Block,Wrought Iron
- Has view: Yes
- View description: Neighborhood
Lot
- Size: 5,898 Square Feet
- Features: Back Yard, Front Yard, Sprinklers In Rear, Landscaped, Street Level
Details
- Additional structures: Second Garage
- Parcel number: 8171022013
- Zoning: LCR1YY
- Special conditions: Standard
Construction
Type & style
- Home type: SingleFamily
- Property subtype: Single Family Residence
Materials
- Copper Plumbing
- Foundation: Raised
- Roof: Shingle
Condition
- Turnkey
- New construction: No
- Year built: 1939
Utilities & green energy
- Sewer: Public Sewer
- Water: Public
Community & HOA
Community
- Features: Curbs, Street Lights
- Security: Carbon Monoxide Detector(s), Security Gate, Smoke Detector(s)
Location
- Region: Whittier
Financial & listing details
- Price per square foot: $760/sqft
- Tax assessed value: $867,000
- Annual tax amount: $10,918
- Date on market: 2/12/2024
- Cumulative days on market: 161 days
- Listing terms: Cash to New Loan
- Road surface type: Alley Paved
Price history
| Date | Event | Price |
|---|---|---|
| 3/5/2024 | Sold | $850,000+1.8%$760/sqft |
Source:  CRMLS #TR24029787 Report a problem CRMLS #TR24029787 Report a problem | ||
| 2/21/2024 | Pending sale | $835,000$747/sqft |
Source: CRMLS #TR24029787 Report a problem | ||
| 2/12/2024 | Listed for sale | $835,000+67%$747/sqft |
Source: CRMLS #TR24029787 Report a problem | ||
| 2/11/2021 | Sold | $500,000+33.3%$447/sqft |
Source: Public Record Report a problem | ||
| 2/27/2014 | Sold | $375,000+1.6%$335/sqft |
Source: Public Record Report a problem | ||
| 1/23/2014 | Price change | $369,000+2.5%$330/sqft |
Source: Podley Properties #214003099 Report a problem | ||
| 9/22/2013 | Pending sale | $360,000$322/sqft |
Source: RCR Enterprises, Inc #PW13179272 Report a problem | ||
| 9/19/2013 | Price change | $360,000-2.7%$322/sqft |
Source: RCR Enterprises, Inc #PW13179272 Report a problem | ||
| 9/5/2013 | Listed for sale | $370,000-7%$331/sqft |
Source: RCR Enterprises, Inc #PW13179272 Report a problem | ||
| 7/21/2006 | Sold | $398,000+108.9%$356/sqft |
Source: Public Record Report a problem | ||
| 11/3/2000 | Sold | $190,500$170/sqft |
Source: Public Record Report a problem | ||
Public tax history
| Year | Property taxes | Tax assessment |
|---|---|---|
| 2025 | $10,918 +91.8% | $867,000 +92.4% |
| 2024 | $5,692 +1.8% | $450,672 +2% |
| 2023 | $5,589 +2.1% | $441,836 +2% |
| 2022 | $5,477 +3.6% | $433,174 +2% |
| 2021 | $5,288 +0.8% | $424,682 +1% |
| 2020 | $5,245 | $420,329 +2% |
| 2019 | $5,245 +4.3% | $412,088 +2% |
| 2018 | $5,029 | $404,009 +2% |
| 2017 | $5,029 +2.5% | $396,088 +2% |
| 2016 | $4,905 +1.5% | $388,323 +1.5% |
| 2015 | $4,831 +42% | $382,491 +48.3% |
| 2014 | $3,403 | $258,000 -11.9% |
| 2012 | -- | $293,000 |
| 2011 | -- | $293,000 |
| 2010 | -- | $293,000 -5.7% |
| 2009 | -- | $310,800 -23.4% |
| 2008 | -- | $405,960 +2% |
| 2007 | -- | $398,000 +60.3% |
| 2006 | -- | $248,287 |
| 2005 | -- | $248,287 +4% |
| 2004 | -- | $238,647 +20.4% |
| 2003 | -- | $198,196 +2% |
| 2002 | -- | $194,310 +372.4% |
| 2000 | -- | $41,129 |
Find assessor info on the county website
Neighborhood: West Whittier-Los Nietos
Nearby homes
- $723,0002 bd1 ba1k sqft11528 See Dr, Whittier, CA 90606Off Market
- $753,9002 bd1 ba974 sqft11538 See Dr, Whittier, CA 90606Off Market
- $711,4002 bd1 ba1k sqft11522 See Dr, Whittier, CA 90606Off Market
- $878,0005 bd2 ba1.9k sqft11544 See Dr, Whittier, CA 90606Off Market
- $796,0004 bd2 ba1.5k sqft11549 Rincon Dr, Whittier, CA 90606Off Market
- $792,9003 bd1 ba1.3k sqft11543 Rincon Dr, Whittier, CA 90606Off Market
- $801,1003 bd2 ba1.7k sqft11548 See Dr, Whittier, CA 90606Off Market
- $662,4002 bd1 ba938 sqft11529 See Dr, Whittier, CA 90606Off Market
Nearby schools
GreatSchools rating
- 5/10Christian Sorensen Elementary SchoolGrades: K-5Distance: 0.3 mi
- 7/10Katherine Edwards Middle SchoolGrades: 6-8Distance: 0.8 mi
- 6/10Whittier High SchoolGrades: 9-12Distance: 0.6 mi
Get a cash offer in 3 minutes
Find out how much your home could sell for in as little as 3 minutes with a no-obligation cash offer.
Estimated market value
$844,800
Get a cash offer in 3 minutes
Find out how much your home could sell for in as little as 3 minutes with a no-obligation cash offer.
Estimated market value
$844,800
Nearby cities
Nearby neighborhoods
Nearby zip codes
Other Whittier Topics
