Quick close possible! Brand new roof getting installed this month! Welcome to this bright and expansive Plymouth home overlooking serene wetlands and Bass Lake! A grand entry leads into spacious, light-filled living areas perfect for everyday living and entertaining. The high-end remodeled kitchen features a center island, stainless steel appliances, and abundant counter space, overlooking the living areas and offering an eat-in table space in addition to a formal dining room. The main-level office is impressive with vaulted ceilings, abundant space, bright natural light, and charming character throughout, perfect for working from home or hobbies. Upstairs, all bedrooms are located, including a luxurious primary suite with a beautifully remodeled bath and a crisp white fireplace, along with a second-floor bath that has also been updated. The walkout lower level provides full privacy, a fantastic wet bar, and an entertainment area ideal for family gatherings or hosting friends. Outside, enjoy a private backyard enhanced in 2024 with new landscaping, trees, pavers, and a fire ring. Additional highlights include waterproof, scratch-resistant LVP flooring installed in 2021 and a three-car garage with a full concrete driveway, all set against the tranquil backdrop of wetlands and woods. Additional main floor room can be used as an office or 4th bedroom.
Closed
$637,500
11535 57th Ave N, Plymouth, MN 55442
4beds
3,877sqft
Single Family Residence
Built in 1978
0.43 Acres Lot
$651,700 Zestimate®
$164/sqft
$4,279 Estimated rent
Home value
$651,700
$600,000 - $704,000
$4,279/mo
Zestimate® history
Owner options
List your home for rent
$4,279/mo
Rent Zestimate®
Find your next renter with Zillow Rental Manager. Plus, with online applications, you can quickly screen prospective tenants – for free.
$4,279/mo
Rent Zestimate®
Refinance and save
$4,076/mo
Est. payment
Refinancing to a lower rate could help reduce your monthly payments and save thousands over the life of the loan.
$4,076/mo
Est. payment
Explore your selling options
Work with a Zillow partner agent
Leverage their expertise and Zillow's premium Showcase listings to get your home seen by more buyers.
Get startedList with your own agent
Get your home in front of millions of buyers by listing it on Zillow.
Learn how to do itSell it yourself
Take full control of how buyers see your home on Zillow by listing For Sale by Owner (FSBO).
List your homeWhat's special
Center islandFire ringNew landscapingPrivate backyardAbundant counter spaceVaulted ceilingsExpansive plymouth home
Zillow last checked:
Listing updated:
Listed by:
James E Garry 952-994-1912,
Redfin Corporation
Bought with:
Jonathan L Sells
Edina Realty, Inc.
Source: NorthstarMLS as distributed by MLS GRID,MLS#: 6794158
Facts & features
Interior
Bedrooms & bathrooms
- Bedrooms: 4
- Bathrooms: 4
- Full bathrooms: 1
- 3/4 bathrooms: 2
- 1/2 bathrooms: 1
Bedroom
- Level: Upper
- Area: 260 Square Feet
- Dimensions: 20x13
Bedroom 2
- Level: Upper
- Area: 180 Square Feet
- Dimensions: 12x15
Bedroom 3
- Level: Upper
- Area: 180 Square Feet
- Dimensions: 15x12
Bedroom 4
- Level: Main
- Area: 247 Square Feet
- Dimensions: 19x13
Bathroom
- Level: Main
- Area: 35 Square Feet
- Dimensions: 7x5
Bathroom
- Level: Upper
- Area: 133 Square Feet
- Dimensions: 7x19
Bathroom
- Level: Upper
- Area: 84 Square Feet
- Dimensions: 12x7
Bathroom
- Level: Lower
- Area: 77 Square Feet
- Dimensions: 11x7
Other
- Level: Lower
- Area: 325 Square Feet
- Dimensions: 25x13
Dining room
- Level: Main
- Area: 182 Square Feet
- Dimensions: 13x14
Family room
- Level: Main
- Area: 403 Square Feet
- Dimensions: 31x13
Kitchen
- Level: Main
- Area: 378 Square Feet
- Dimensions: 27x14
Laundry
- Level: Upper
- Area: 88 Square Feet
- Dimensions: 11x8
Living room
- Level: Lower
- Area: 315 Square Feet
- Dimensions: 15x21
Sitting room
- Level: Main
- Area: 196 Square Feet
- Dimensions: 14x14
Heating
- Forced Air, Fireplace(s), Humidifier
Cooling
- Central Air
Appliances
- Included: Cooktop, Dishwasher, Disposal, Dryer, Exhaust Fan, Freezer, Humidifier, Microwave, Refrigerator, Stainless Steel Appliance(s), Tankless Water Heater, Washer, Water Softener Owned
- Laundry: Laundry Room, Sink, Upper Level
Features
- Basement: Finished,Full,Storage Space,Walk-Out Access
- Number of fireplaces: 2
- Fireplace features: Brick, Electric, Living Room, Primary Bedroom, Wood Burning
Interior area
- Total structure area: 3,877
- Total interior livable area: 3,877 sqft
- Finished area above ground: 2,950
- Finished area below ground: 927
Property
Parking
- Total spaces: 3
- Parking features: Attached, Concrete, Garage Door Opener, Guest, Garage
- Attached garage spaces: 3
- Has uncovered spaces: Yes
Accessibility
- Accessibility features: None
Features
- Levels: Two
- Stories: 2
- Patio & porch: Composite Decking, Deck, Patio
- Pool features: None
- Fencing: None
Lot
- Size: 0.43 Acres
- Dimensions: 110 x 172 x 110 x 170
- Features: Tree Coverage - Medium
Details
- Additional structures: Storage Shed
- Foundation area: 1698
- Parcel number: 0211822420033
- Zoning description: Residential-Single Family
Construction
Type & style
- Home type: SingleFamily
- Property subtype: Single Family Residence
Materials
- Roof: Age Over 8 Years,Wood
Condition
- New construction: No
- Year built: 1978
Utilities & green energy
- Gas: Natural Gas
- Sewer: City Sewer/Connected
- Water: City Water/Connected
- Utilities for property: Underground Utilities
Community & HOA
Community
- Subdivision: Asplunds Oakwood Shores
HOA
- Has HOA: No
Location
- Region: Plymouth
Financial & listing details
- Price per square foot: $164/sqft
- Tax assessed value: $657,000
- Annual tax amount: $7,550
- Date on market: 10/2/2025
- Cumulative days on market: 36 days
- Road surface type: Paved
Price history
| Date | Event | Price |
|---|---|---|
| 12/19/2025 | Sold | $637,500-1.8%$164/sqft |
Source:  NorthstarMLS as distributed by MLS GRID #6794158 Report a problem NorthstarMLS as distributed by MLS GRID #6794158 Report a problem | ||
| 11/20/2025 | Pending sale | $649,000$167/sqft |
Source: NorthstarMLS as distributed by MLS GRID #6794158 Report a problem | ||
| 11/12/2025 | Price change | $649,000-2.4%$167/sqft |
Source: NorthstarMLS as distributed by MLS GRID #6794158 Report a problem | ||
| 11/5/2025 | Listed for sale | $665,000$172/sqft |
Source: NorthstarMLS as distributed by MLS GRID #6794158 Report a problem | ||
| 10/23/2025 | Pending sale | $665,000$172/sqft |
Source: NorthstarMLS as distributed by MLS GRID #6794158 Report a problem | ||
| 10/2/2025 | Listed for sale | $665,000+15.7%$172/sqft |
Source: NorthstarMLS as distributed by MLS GRID #6794158 Report a problem | ||
| 8/5/2021 | Sold | $575,000+0.9%$148/sqft |
Source: NorthstarMLS as distributed by MLS GRID #5750485 Report a problem | ||
| 7/19/2021 | Pending sale | $570,000$147/sqft |
Source: NorthstarMLS as distributed by MLS GRID #5750485 Report a problem | ||
| 6/24/2021 | Listed for sale | $570,000$147/sqft |
Source: NorthstarMLS as distributed by MLS GRID #5750485 Report a problem | ||
| 6/15/2021 | Listing removed | -- |
Source: NorthstarMLS as distributed by MLS GRID #5750485 Report a problem | ||
| 6/4/2021 | Pending sale | $570,000$147/sqft |
Source: NorthstarMLS as distributed by MLS GRID #5750485 Report a problem | ||
| 6/2/2021 | Listed for sale | $570,000$147/sqft |
Source: NorthstarMLS as distributed by MLS GRID #5750485 Report a problem | ||
| 5/24/2021 | Pending sale | $570,000$147/sqft |
Source: NorthstarMLS as distributed by MLS GRID #5750485 Report a problem | ||
| 5/22/2021 | Listed for sale | $570,000+165.1%$147/sqft |
Source: NorthstarMLS as distributed by MLS GRID #5750485 Report a problem | ||
| 10/29/1996 | Sold | $215,000$55/sqft |
Source: Public Record Report a problem | ||
Public tax history
| Year | Property taxes | Tax assessment |
|---|---|---|
| 2025 | $7,550 +1.9% | $657,000 +7.2% |
| 2024 | $7,410 +8.1% | $612,700 -1.4% |
| 2023 | $6,856 +31.2% | $621,200 +4.2% |
| 2022 | $5,226 +2% | $596,000 +34.5% |
| 2021 | $5,123 -2.2% | $443,000 +2.8% |
| 2020 | $5,236 +2.2% | $431,000 +1.7% |
| 2019 | $5,123 -2.2% | $424,000 +3.2% |
| 2018 | $5,236 +1.3% | $411,000 +14.5% |
| 2017 | $5,171 +7.6% | $359,000 +2.9% |
| 2016 | $4,807 +1.5% | $349,000 -0.1% |
| 2015 | $4,738 -3.2% | $349,200 +0.9% |
| 2014 | $4,897 -3.8% | $346,000 -2.8% |
| 2013 | $5,093 -3.4% | $355,800 -7.7% |
| 2012 | $5,274 +0.9% | $385,300 -3.5% |
| 2011 | $5,229 +3.4% | $399,100 -4.4% |
| 2010 | $5,056 -6% | $417,500 -3.9% |
| 2009 | $5,380 +8.7% | $434,300 +7.7% |
| 2006 | $4,950 +5.7% | $403,300 +10.8% |
| 2005 | $4,683 +23.9% | $364,000 +15% |
| 2004 | $3,780 -4.1% | $316,600 +12% |
| 2002 | $3,941 -54.9% | $282,700 |
| 2001 | $8,742 | -- |
Find assessor info on the county website
Neighborhood: 55442
Nearby homes
- $690,6004 bd2 ba2.4k sqft11525 57th Ave N, Plymouth, MN 55442Off Market
- $493,0002 bd3 ba3k sqft11645 57th Ave N, Plymouth, MN 55442Off Market
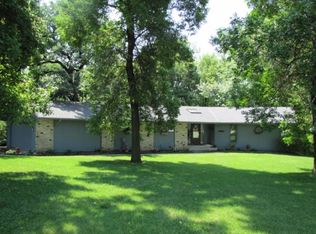
- $493,1003 bd2 ba2.1k sqft5715 Deerwood Ln N, Plymouth, MN 55442Off Market
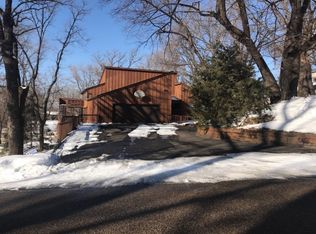
- $456,4004 bd3 ba2k sqft11515 57th Ave N, Plymouth, MN 55442Off Market
- $453,1003 bd2 ba1.9k sqft11530 57th Ave N, Plymouth, MN 55442Off Market
- $559,1005 bd4 ba3k sqft11610 57th Ave N, Plymouth, MN 55442Off Market
- $455,4003 bd3 ba2.6k sqft11520 57th Ave N, Plymouth, MN 55442Off Market
- $1,093,2003 bd2 ba1.9k sqft11655 57th Ave N, Plymouth, MN 55442Off Market
Nearby schools
GreatSchools rating
- 6/10Oak View Elementary SchoolGrades: PK-5Distance: 1.5 mi
- 7/10Maple Grove Middle SchoolGrades: 6-8Distance: 1.7 mi
- 5/10Osseo Senior High SchoolGrades: 9-12Distance: 4.5 mi
Get a cash offer in 3 minutes
Find out how much your home could sell for in as little as 3 minutes with a no-obligation cash offer.
Estimated market value
$651,700
Get a cash offer in 3 minutes
Find out how much your home could sell for in as little as 3 minutes with a no-obligation cash offer.
Estimated market value
$651,700
- Minnesota
- Hennepin County
- Plymouth
- 55442
- 11535 57th Ave N
Nearby cities
Nearby zip codes
Other Plymouth Topics
