Skip main navigation
Off market
  • $437,900

    11535 57th Street Cir E, Parrish, FL 34219

    3beds
    2,073sqft
    SingleFamily
    Built in 2004
    7,840 Square Feet Lot
    $437,900 Zestimate®
    $211/sqft
    $3,271 Estimated rent

    Home value

    $437,900

    $416,000 - $460,000

    $3,271/mo

    Zestimate® history
    Loading
    Loading...

    Owner options

    List your home for rent

    $3,271/mo

    Rent Zestimate®

    Find your next renter with Zillow Rental Manager. Plus, with online applications, you can quickly screen prospective tenants – for free.

    Learn more

    $3,271/mo

    Rent Zestimate®

    Refinance and save

    $2,985/mo

    Est. payment

    Refinancing to a lower rate could help reduce your monthly payments and save thousands over the life of the loan.

    See today's rates

    $2,985/mo

    Est. payment

    Explore your selling options

    Work with a Zillow partner agent

    Leverage their expertise and Zillow's premium Showcase listings to get your home seen by more buyers.

    Get started

    List with your own agent

    Get your home in front of millions of buyers by listing it on Zillow.

    Learn how to do it

    Sell it yourself

    Take full control of how buyers see your home on Zillow by listing For Sale by Owner (FSBO).

    List your home

    What's special

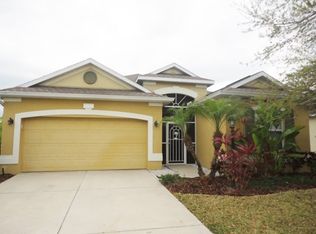
    SHORT SALE WITH SASS...NOT your ordinary short sale this exceptionally well appointed property features: A patterned foyer entry with tray ceilings, the perfect place for greeting guests as they arrive...a spacious living/dining room combination with tile on the diagonal and the Kitchen is one your family chef will love with top of the line solid Maple cabinets with glazed raised panel doors, Quartz counter tops and a center island/breakfast bar ideal for buffet parties or a quick breakfast before heading out to work or school...appliances included are stainless steel. The Family room offers a place where friends will gather for festive occasions, has built in's for TV and stereo and is wired for surround sound...The Bonus Room could be a game room for kids, office/den or 4th bedroom...The home features a split bedroom design for privacy, an over sized master with of plenty for a reading chair, a HUGE walk in closet (dad might get some space) and a bath with twin sinks, a garden tub (for soaking) and Man sized walk in Roman shower...there is an inviting lanai and a back yard large enough for pets and kids. The home is located directly on a neighborhood preserve and offers extra privacy, scenic views and peace and quiet. There is a neighborhood POOL and playground ideal for hours of summertime family fun! The short sale process is currently underway but please allow 3-4 months for closing.

    This property is off market, which means it's not currently listed for sale or rent on Zillow. This may be different from what's available on other websites or public sources.

    Facts & features

    Interior

    Bedrooms & bathrooms
    • Bedrooms: 3
    • Bathrooms: 2
    • Full bathrooms: 2
    Heating
    • Other, Electric
    Cooling
    • Central
    Appliances
    • Included: Microwave
    Features
    • Inside Utility, Solid Surface Counters, Solid Wood Cabinets, Washer/Dryer Hookup, Blinds/Shades
    • Flooring: Carpet
    • Has fireplace: No
    Interior area
    • Total interior livable area: 2,073 sqft

    Property

    Parking
    • Parking features: Garage - Attached
    Features
    • Exterior features: Stucco
    Lot
    • Size: 7,840 Square Feet
    Details
    • Parcel number: 470937659

    Construction

    Type & style
    • Home type: SingleFamily
    • Architectural style: Florida
    Materials
    • masonry
    • Roof: Composition
    Condition
    • Year built: 2004

    Utilities & green energy

    • Utilities for property: County Water, Electric, Public Utilities, BB/HS Internet Avail

    Community & HOA

    HOA
    • Has HOA: Yes
    • HOA fee: $80 monthly
    Location
    • Region: Parrish

    Financial & listing details

    • Price per square foot: $211/sqft
    • Tax assessed value: $397,702
    • Annual tax amount: $5,689
    • Ownership: Fee Simple

    Price history

    DateEventPrice
    10/28/2024Listing removed$389,000+3.7%$188/sqft
    Source: Stellar MLS #A4512799 Report a problem
    10/28/2023Listing removed--
    Source: Stellar MLS #A4512799 Report a problem
    10/28/2021Sold$375,000-3.6%$181/sqft
    Source: Public Record Report a problem
    9/25/2021Pending sale$389,000$188/sqft
    Source: Stellar MLS #A4512799 Report a problem
    9/20/2021Listed for sale$389,000+62.8%$188/sqft
    Source: Stellar MLS #A4512799 Report a problem
    1/22/2018Sold$239,000-4.4%$115/sqft
    Source: Public Record Report a problem
    9/25/2017Pending sale$249,900$121/sqft
    Source: RE/MAX ALLIANCE GROUP #A4184353 Report a problem
    8/24/2017Listed for sale$249,900$121/sqft
    Source: RE/MAX ALLIANCE GROUP #A4184353 Report a problem
    8/24/2017Pending sale$249,900$121/sqft
    Source: RE/MAX ALLIANCE GROUP #A4184353 Report a problem
    7/27/2017Pending sale$249,900$121/sqft
    Source: RE/MAX ALLIANCE GROUP #A4184353 Report a problem
    4/28/2017Listed for sale$249,900+436.3%$121/sqft
    Source: RE/MAX ALLIANCE GROUP #A4184353 Report a problem
    2/13/2004Sold$46,600$22/sqft
    Source: Public Record Report a problem

    Public tax history

    YearProperty taxesTax assessment
    2025$5,689 -6.8%$397,702 -7.3%
    2024$6,106 +11.7%$428,872 +14.6%
    2023$5,466 +2.4%$374,259 +3%
    2022$5,338 +26.6%$363,358 +53.8%
    2021$4,217 +6%$236,182 +6.1%
    2020$3,978 -4.3%$222,534 -4.4%
    2019$4,157 $232,827 +3.4%
    2018$4,157 +2.6%$225,260 +12.1%
    2017$4,052 +94%$200,990 +62.9%
    2016$2,088 $123,405 +0.7%
    2015$2,088 $122,547 +0.8%
    2014$2,088 +0.2%$121,574 +1.5%
    2013$2,083 +208215%$119,777 +1.7%
    2012$1 $117,775 -9.4%
    2011$1 $129,974 -4.6%
    2010-- $136,245 -14.7%
    2009$2,767 -1.9%$159,665 -25.4%
    2008$2,822 -15%$214,085 -11.3%
    2007$3,319 -4.9%$241,357 +2.5%
    2006$3,491 +0.1%$235,470 +3%
    2005$3,487 +395.4%$228,612 +464.5%
    2004$704 $40,500
    Find assessor info on the county website

    Neighborhood: 34219

    Nearby schools

    GreatSchools rating
    Schools provided by the listing agent
    • Elementary: Virgil Mills Elementary
    • Middle: Buffalo Creek Middle
    • High: Palmetto High

    Source: The MLS. This data may not be complete. We recommend contacting the local school district to confirm school assignments for this home.

    Get a cash offer in 3 minutes
    Find out how much your home could sell for in as little as 3 minutes with a no-obligation cash offer.
    Estimated market value
    $437,900
    Get a cash offer in 3 minutes
    Find out how much your home could sell for in as little as 3 minutes with a no-obligation cash offer.
    Estimated market value
    $437,900