Skip main navigation
Off market
  • $557,000

    11535 Anne Gate Ct, Glen Allen, VA 23059

    5beds
    3,026sqft
    SingleFamily
    Built in 2011
    8,319 Square Feet Lot
    $557,000 Zestimate®
    $184/sqft
    $3,266 Estimated rent

    Home value

    $557,000

    $529,000 - $585,000

    $3,266/mo

    Zestimate® history
    Loading
    Loading...

    Owner options

    List your home for rent

    $3,266/mo

    Rent Zestimate®

    Find your next renter with Zillow Rental Manager. Plus, with online applications, you can quickly screen prospective tenants – for free.

    Learn more

    $3,266/mo

    Rent Zestimate®

    Refinance and save

    $3,353/mo

    Est. payment

    Refinancing to a lower rate could help reduce your monthly payments and save thousands over the life of the loan.

    See today's rates

    $3,353/mo

    Est. payment

    Explore your selling options

    Work with a Zillow partner agent

    Leverage their expertise and Zillow's premium Showcase listings to get your home seen by more buyers.

    Get started

    List with your own agent

    Get your home in front of millions of buyers by listing it on Zillow.

    Learn how to do it

    Sell it yourself

    Take full control of how buyers see your home on Zillow by listing For Sale by Owner (FSBO).

    List your home

    What's special

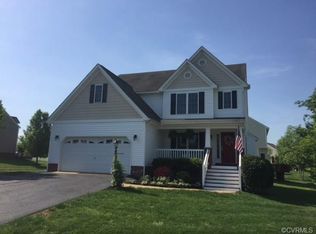
    This is a Fantastic Hanover County home located in highly desirable Cedarlea Park Community! This house was last purchased in May of 2016. Since then, The house has undergone upgrades and renovations. It offers an open concept style main floor. It has a cook's kitchen with stainless steel appliances, plenty of cabinetry and counter space, a large breakfast area, and bar seating around a massive granite center island overlooking the entire main floor. A newly installed marble backsplash adds much elegance to the cook's kitchen. Additional main floor features include a spacious dining area w/ new chair rails along dining room walls and a bonus room perfect for a home office. Making your way up to the second floor you will find the master bedroom which includes a New Fully Renovated en suite private full bathroom with double vanity sinks, soaking tub, and new floor to ceiling tiled shower w/ new glass shower door with walk-in closet, and sitting area. Three additional large bedrooms all include ample closet space. The Hall bath on Second floor is also a New Fully Renovated Full Bathroom. Newly Installed Hardwood floors (5 inch wide planks and 3/4 inch thick) all throughout 2nd Floor including all stairs and landings. The Hardwood Floors were installed August 2017. On the 3rd floor you will find a 550 sq ft of living space (multi purpose room with closet) with 3 new Velux Skylight windows. The Skylights were installed at the same time the Roof was replaced in July 2017. Now if your looking for some peace, tranquility or just a place to entertain your close friends and family you don't have to go further than the Fenced Backyard. You will find a Gorgeous New Shed, built in October 2016, on a concrete slab and a separate new concrete patio ,also installed October 2016, great for grilling and entertaining. Oh and let's not forget the deck too which will be great for entertaining family and friends. A New Rinnai Tankless Water Heater that was installed in April 2018. Also, Three (3) New HVAC systems were installed in March 2022. House has an attached 2 car garage, and irrigation system. House is Located on a quiet cul-de-sac and only minutes to I-295 and I-95. It is also minutes from the New upcoming Outlets of Richmond and less than 15 minutes to Short Pump shopping and dining.

    This property is off market, which means it's not currently listed for sale or rent on Zillow. This may be different from what's available on other websites or public sources.
    Facts & features

    Interior

    Bedrooms & bathrooms
    • Bedrooms: 5
    • Bathrooms: 3
    • Full bathrooms: 2
    • 1/2 bathrooms: 1
    Heating
    • Forced air, Gas
    Cooling
    • Central
    Appliances
    • Included: Dishwasher, Dryer, Freezer, Garbage disposal, Microwave, Range / Oven, Refrigerator, Washer
    Features
    • Flooring: Hardwood
    • Has fireplace: Yes
    Interior area
    • Total interior livable area: 3,026 sqft

    Property

    Parking
    • Total spaces: 2
    • Parking features: Garage - Attached
    Features
    • Exterior features: Vinyl
    Lot
    • Size: 8,319 Square Feet
    Details
    • Parcel number: 7778647998

    Construction

    Type & style
    • Home type: SingleFamily
    Materials
    • Other
    • Foundation: Crawl/Raised
    • Roof: Composition
    Condition
    • Year built: 2011

    Community & HOA

    HOA
    • Has HOA: Yes
    • HOA fee: $30 monthly
    Location
    • Region: Glen Allen

    Financial & listing details

    • Price per square foot: $184/sqft
    • Tax assessed value: $467,900
    • Annual tax amount: $3,790

    Price history

    DateEventPrice
    5/9/2016Sold$315,000$104/sqft
    Source: Public Record Report a problem
    5/6/2016Listed for sale$315,000$104/sqft
    Source: Coldwell Banker Vaughan and Company, Inc., Realtors #1605980 Report a problem
    5/6/2016Pending sale$315,000$104/sqft
    Source: Coldwell Banker Vaughan and Company, Inc., Realtors #1605980 Report a problem
    3/3/2016Listed for sale$315,000+3.3%$104/sqft
    Source: Coldwell Banker Vaughan & Co #1605980 Report a problem
    6/18/2013Sold$304,950$101/sqft
    Source: Public Record Report a problem
    4/26/2013Listed for sale$304,950+3.7%$101/sqft
    Source: Keller Williams Realty Report a problem
    12/28/2011Sold$294,200+1.5%$97/sqft
    Source: Public Record Report a problem
    11/18/2011Price change$289,995-3.3%$96/sqft
    Source: RE/MAX COMMONWEALTH #1108661 Report a problem
    8/23/2011Price change$299,995+11.5%$99/sqft
    Source: RE/MAX COMMONWEALTH #1108661 Report a problem
    3/26/2011Listed for sale$268,950+284.2%$89/sqft
    Source: RE/MAX COMMONWEALTH #1108661 Report a problem
    2/28/2011Sold$70,000$23/sqft
    Source: Public Record Report a problem

    Public tax history

    YearProperty taxesTax assessment
    2025$3,790 $467,900
    2024$3,790 +7.7%$467,900 +7.7%
    2023$3,520 +12.4%$434,600 +12.4%
    2022$3,133 $386,800 +7.7%
    2021-- $359,000
    2020$2,908 +13.5%$359,000 +13.5%
    2019$2,561 $316,200
    2018$2,561 $316,200
    2017$2,561 +8.9%$316,200 +8.9%
    2016$2,352 $290,400
    2015$2,352 $290,400
    2014$2,352 -4.3%$290,400
    2013$2,457 +265.4%--
    2012$672 +38.3%--
    2011$486 --
    2010$486 --
    2009$486 --
    2008$486 --
    2007$486 --
    2006-- --
    Find assessor info on the county website

    Neighborhood: 23059

    Nearby schools

    GreatSchools rating
    Schools provided by the listing agent
    • District: HANOVER CO PBLC SCHS

    Source: The MLS. This data may not be complete. We recommend contacting the local school district to confirm school assignments for this home.

    Get a cash offer in 3 minutes
    Find out how much your home could sell for in as little as 3 minutes with a no-obligation cash offer.
    Estimated market value
    $557,000
    Get a cash offer in 3 minutes
    Find out how much your home could sell for in as little as 3 minutes with a no-obligation cash offer.
    Estimated market value
    $557,000