Skip main navigation
Sold for $569,000
  • $569,000

    11535 Grove St, Westminster, CO 80031

    3beds
    1,432sqft
    Detached Single Family
    Built in 1986
    7,139 Square Feet Lot
    $570,800 Zestimate®
    $397/sqft
    $2,938 Estimated rent

    Home value

    $570,800

    $542,000 - $599,000

    $2,938/mo

    Zestimate® history
    Loading
    Loading...

    Owner options

    List your home for rent

    $2,938/mo

    Rent Zestimate®

    Find your next renter with Zillow Rental Manager. Plus, with online applications, you can quickly screen prospective tenants – for free.

    Learn more

    $2,938/mo

    Rent Zestimate®

    Refinance and save

    $3,329/mo

    Est. payment

    Refinancing to a lower rate could help reduce your monthly payments and save thousands over the life of the loan.

    See today's rates

    $3,329/mo

    Est. payment

    Explore your selling options

    Work with a Zillow partner agent

    Leverage their expertise and Zillow's premium Showcase listings to get your home seen by more buyers.

    Get started

    List with your own agent

    Get your home in front of millions of buyers by listing it on Zillow.

    Learn how to do it

    Sell it yourself

    Take full control of how buyers see your home on Zillow by listing For Sale by Owner (FSBO).

    List your home

    What's special

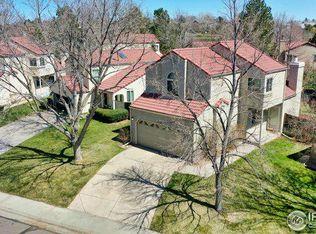
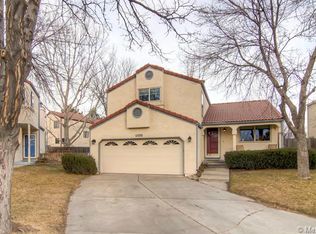
    Beautiful remodel across from club house, pool, tennis courts, pond with fountain and pick - nick area in beautifully landscaped setting! New:carpet and neutral paint throughout the house, granite counters, fixtures and SS appliances! This home has a nice open floor plan and is floodedwith natural light! The vaulted ceilings give you the feeling of space and freedom. The open kitchen is modern and has a large eating area. Enjoyfamily gatherings around the fireplace in the comfortable family room! Three spacious bedrooms with vaulted ceilings and two full baths arelocated upstairs. Nice art ledges let you decorate in style. The basement provides ample storage or finish it to your liking. Enjoy the outdoors onthe nice deck and garden. A storage shed is on the side of the house and also a dog hut. Sprinkler system front and back. Conveniently locatednear shops, restaurants and open space with easy access to Denver and Boulder.

    Facts & features

    Interior

    Bedrooms & bathrooms
    • Bedrooms: 3
    • Bathrooms: 3
    • Full bathrooms: 2
    • 1/2 bathrooms: 1
    Heating
    • Forced air, Gas
    Cooling
    • Central
    Appliances
    • Included: Dishwasher, Microwave, Range / Oven, Refrigerator
    • Laundry: W/D Hookups in Unit
    Features
    • Walk-In Closet(s), Double Pane Windows, Master Bath, Built-in Features, Open Floorplan, Remodeled, Eating Space / Kitchen, Vaulted, Updated, Smoke Free, Pet Free
    • Flooring: Tile, Carpet, Hardwood
    • Basement: Unfinished
    • Has fireplace: Yes
    • Fireplace features: Gas/Gas Logs
    Interior area
    • Total interior livable area: 1,432 sqft

    Property

    Parking
    • Total spaces: 2
    • Parking features: Garage - Attached
    Features
    • Exterior features: Stucco
    • Fencing: Fence
    Lot
    • Size: 7,139 sqft
    • Features: Corner Lot, Cul-de-Sac, Adjacent to Greenbelt
    Details
    • Parcel number: 0171905306044
    • Zoning: SFR

    Construction

    Type & style
    • Home type: SingleFamily
    • Architectural style: Contemporary
    • Property subtype: Detached Single Family
    Materials
    • Frame
    • Roof: Tile
    Condition
    • Year built: 1986

    Utilities & green energy

    • Sewer: Public Sewer
    • Water: Public

    Community & neighborhood

    Location
    • Region: Westminster

    HOA & financial

    HOA
    • Has HOA: Yes
    • HOA fee: $15 monthly

    Other

    Other facts
    • Flooring: Wood, Carpet, Tile
    • Sewer: Public Sewer
    • WaterSource: Public
    • Heating: Forced Air, Gas
    • Appliances: Dishwasher, Self Cleaning Oven, Refrigerator (Kitchen), Stove/Range/Oven, Microwave Oven
    • ExteriorFeatures: Deck, Sprinkler System, Yard, Professional Landscaping, Utility Shed, Fence, Garden Area, Front Porch
    • FireplacesTotal: 1
    • Zoning: SFR
    • ConstructionMaterials: Stucco
    • LotFeatures: Corner Lot, Cul-de-Sac, Adjacent to Greenbelt
    • ArchitecturalStyle: Contemporary
    • OpenParkingSpaces: 0
    • InteriorFeatures: Walk-In Closet(s), Double Pane Windows, Master Bath, Built-in Features, Open Floorplan, Remodeled, Eating Space / Kitchen, Vaulted, Updated, Smoke Free, Pet Free
    • Roof: Concrete Tile
    • StructureType: Tri-Level
    • PropertySubType: Detached Single Family
    • Fencing: Fence
    • FireplaceFeatures: Gas/Gas Logs
    • LaundryFeatures: W/D Hookups in Unit
    • AboveGradeFinishedAreaSource: 1432
    • Cooling: Air Conditioning-Central
    • MlsStatus: Under Contract

    Price history

    DateEventPrice
    7/17/2023Sold$569,000+13.9%$397/sqft
    Source: Public Record Report a problem
    4/14/2023Sold$499,600+19%$349/sqft
    Source: Public Record Report a problem
    2/1/2020Listing removed$420,000$293/sqft
    Source: Keller Williams Preferred Realty #4767084 Report a problem
    1/9/2020Listed for sale$420,000+1.2%$293/sqft
    Source: Keller Williams Preferred Realty #4767084 Report a problem
    12/17/2019Sold$415,000$290/sqft
    Source: Public Record Report a problem
    11/12/2019Pending sale$415,000$290/sqft
    Source: Keller Williams Preferred Realty #4767084 Report a problem
    11/6/2019Price change$415,000-1.2%$290/sqft
    Source: Keller Williams Preferred Realty #4767084 Report a problem
    10/4/2019Listed for sale$420,000+64.7%$293/sqft
    Source: Keller Williams Preferred Realty #4767084 Report a problem
    3/13/2014Sold$255,000-4.6%$178/sqft
    Source: Public Record Report a problem
    11/1/2013Price change$267,400-0.6%$187/sqft
    Source: Cherry Creek Properties #1244767 Report a problem
    10/4/2013Listed for sale$269,000+6.3%$188/sqft
    Source: Cherry Creek Properties #1244767 Report a problem
    9/20/2006Sold$253,000+5.4%$177/sqft
    Source: Public Record Report a problem
    9/24/2003Sold$240,000$168/sqft
    Source: Public Record Report a problem

    Public tax history

    YearProperty taxesTax assessment
    2025$3,450 +1.1%$34,370 -11.3%
    2024$3,413 +10.7%$38,760
    2023$3,084 -3.2%$38,760 +32.1%
    2022$3,185 $29,340 -2.8%
    2021-- $30,180 +12.5%
    2020$2,846 $26,820 -0.2%
    2019$2,846 +15%$26,870 +19.7%
    2018$2,474 $22,440
    2017$2,474 $22,440 +14.6%
    2016-- $19,580
    2015$2,009 $19,580 +6.3%
    2014-- $18,420
    2013-- $18,420 -1.5%
    2012-- $18,700
    2011-- $18,700 +5.3%
    2010-- $17,760
    2009-- $17,760 -3.4%
    2008-- $18,390
    2007-- $18,390 +4.7%
    2006-- $17,560
    2005-- $17,560 -2.1%
    2004-- $17,930
    2003$1,657 +5.1%$17,930 +8.6%
    2002$1,577 +13.4%$16,510 +20.2%
    2001$1,391 $13,730
    2000-- $13,730

    Find assessor info on the county website

    Neighborhood: 80031

    Nearby schools

    GreatSchools rating
    Schools provided by the listing agent
    • Elementary: Cotton Creek
    • Middle: Westlake
    • High: Legacy
    • District: Adams 12 5 Star Schl

    Source: The MLS. This data may not be complete. We recommend contacting the local school district to confirm school assignments for this home.

    Get a cash offer in 3 minutes
    Find out how much your home could sell for in as little as 3 minutes with a no-obligation cash offer.
    Estimated market value
    $570,800
    Get a cash offer in 3 minutes
    Find out how much your home could sell for in as little as 3 minutes with a no-obligation cash offer.
    Estimated market value
    $570,800