Welcome to "The Tucker", a gorgeous new construction home nestled on a sprawling 2.7 acre lot with mature trees. Tucked away in a cozy cul-de-sac, this little haven consists of just seven homes, giving you the peacefulness and seclusion you crave. The lot is setup to easily accommodate an outbuilding or pool. Inside, the main floor welcomes you with over 2,300 square feet of living space and tons of windows providing natural light. The master suite is a standout, boasting a cozy fireplace that sets the mood for pure relaxation. And don't miss the master bath with a wet room, connecting to the master closet and laundry. Two additional bedrooms on the main floor come with walk-in closets, offering plenty of room to make them your own personal retreats. The kitchen is where the magic happens, featuring a charming breakfast nook where you can sip your morning coffee while taking in the beauty of nature outside. The kitchen connects to the formal dining room with a pantry and pass-through beverage bar. If a formal dining room isn't your thing- the room was designed to easily be transformed into an office space if you prefer. As you venture downstairs, the unfinished basement awaits, offering you endless possibilities. There are two additional bedroom spaces and a large family room or rec area just waiting for your personal touch. Turn it into the ultimate entertainment hub or your own little escape – it's all up to you! Estimated completion is late fall 2023.
Sold-before input
Price Unknown
11535 Heaven Woods Cir, Wichita, KS 67215
3beds
2,310sqft
Single Family Onsite Built
Built in 2023
2.7 Acres Lot
$739,000 Zestimate®
$--/sqft
$2,295 Estimated rent
Home value
$739,000
$687,000 - $791,000
$2,295/mo
Zestimate® history
Owner options
List your home for rent
$2,295/mo
Rent Zestimate®
Find your next renter with Zillow Rental Manager. Plus, with online applications, you can quickly screen prospective tenants – for free.
$2,295/mo
Rent Zestimate®
Refinance and save
$552/mo
Est. payment
Refinancing to a lower rate could help reduce your monthly payments and save thousands over the life of the loan.
$552/mo
Est. payment
Explore your selling options
Work with a Zillow partner agent
Leverage their expertise and Zillow's premium Showcase listings to get your home seen by more buyers.
Get startedList with your own agent
Get your home in front of millions of buyers by listing it on Zillow.
Learn how to do itSell it yourself
Take full control of how buyers see your home on Zillow by listing For Sale by Owner (FSBO).
List your homeWhat's special
Zillow last checked:
Listing updated:
Listed by:
Logan Pote OFF:316-529-3100,
Lange Real Estate,
Jennifer Castro 316-516-8280,
Lange Real Estate
Bought with:
Genni Trilli, 00244599
Source: SCKMLS as distributed by MLS GRID,MLS#: 628723
Facts & features
Interior
Bedrooms & bathrooms
- Bedrooms: 3
- Bathrooms: 2
- Full bathrooms: 2
Primary bedroom
- Description: Carpet
- Level: Main
- Area: 240
- Dimensions: 16' x 15'
Bedroom
- Description: Carpet
- Level: Main
- Area: 149
- Dimensions: 12' 5" x 12'
Bedroom
- Description: Carpet
- Level: Main
- Area: 149
- Dimensions: 12' 5" x 12'
Dining room
- Description: Wood
- Level: Main
- Area: 150.33
- Dimensions: 13' 8" x11'
Kitchen
- Description: Wood
- Level: Main
- Area: 232.33
- Dimensions: 13' 8" x 17'
Living room
- Description: Wood
- Level: Main
- Area: 298.99
- Dimensions: 17' 2" x 17' 5"
Heating
- Natural Gas
Cooling
- Central Air
Appliances
- Laundry: Main Level
Features
- Basement: Unfinished
- Has fireplace: Yes
- Fireplace features: Family Room, Master Bedroom, Gas
Interior area
- Total interior livable area: 2,310 sqft
- Finished area above ground: 2,310
- Finished area below ground: 0
Property
Parking
- Total spaces: 3
- Parking features: Attached
- Garage spaces: 3
Features
- Levels: One
- Stories: 1
Lot
- Size: 2.7 Acres
- Features: Wooded
Details
- Parcel number: 30009329
Construction
Type & style
- Home type: SingleFamily
- Architectural style: Ranch
- Property subtype: Single Family Onsite Built
Materials
- Frame w/Less than 50% Mas
- Foundation: Full, View Out
- Roof: Composition
Condition
- Year built: 2023
Details
- Builder name: JP Homes
Utilities & green energy
- Gas: Natural Gas Available
- Sewer: Alternative Septic
- Utilities for property: Natural Gas Available, Public
Community & HOA
Community
- Subdivision: Cherese Woods
HOA
- Has HOA: Yes
- HOA fee: $552 annually
Location
- Region: Wichita
Financial & listing details
- Annual tax amount: $12
- Date on market: 8/7/2023
- Cumulative days on market: 87 days
- Ownership: Corporate non-REO
- Road surface type: Paved
Price history
Price history is unavailable.
Public tax history
Tax history is unavailable.
Neighborhood: 67215
Nearby homes
- $--2.4 Acres11525 Heaven Woods Cir LOT 24, Wichita, KS 67215Sold
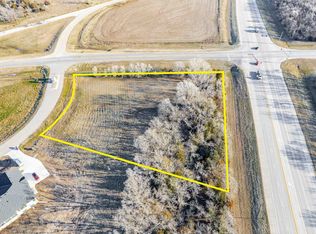
- $---- sqft11525 Heaven Woods Cir, Wichita, KS 67215Sold

- $--1.2 Acres11550 Heaven Woods Cir, Wichita, KS 67215Sold

- $50,0001.22 Acres11550 W Heaven Woods Cir, Wichita, KS 67215Lot/Land

- $1703.1 Acres11725 W Macarthur Rd, Wichita, KS 67215Off Market
- $--2.8 Acres11750 Cherese Circle Woods LOT 12, Wichita, KS 67215Sold
- $809,2005 bd4 ba4.7k sqft11975 W Cherese Cir, Wichita, KS 67215Off Market
- $221,6003 bd2 ba1.7k sqft11310 W Macarthur Rd, Wichita, KS 67215Off Market
Nearby schools
GreatSchools rating
- 10/10Amelia Earhart Elementary SchoolGrades: PK-4Distance: 5.3 mi
- 6/10Goddard Middle SchoolGrades: 7-8Distance: 5.5 mi
- 6/10Goddard High SchoolGrades: 9-12Distance: 5.4 mi
Schools provided by the listing agent
- Elementary: Amelia Earhart
- Middle: Goddard
- High: Robert Goddard
Source: SCKMLS as distributed by MLS GRID. This data may not be complete. We recommend contacting the local school district to confirm school assignments for this home.
Sell for more on Zillow
Get a Zillow Showcase℠ listing at no additional cost and you could sell for .
$739,000
2% more
+$14,780
With Zillow Showcase(estimated)
$753,780
- Kansas
- Sedgwick County
- Wichita
- 67215
- 11535 Heaven Woods Cir
Nearby cities
Nearby neighborhoods
Nearby zip codes
Other Wichita Topics
