Skip main navigation
Off market
  • $1,200,700

    11535 Jamestown Ct, Laurel, MD 20723

    5beds
    6,083sqft
    SingleFamily
    Built in 2002
    0.37 Acres Lot
    $1,200,700 Zestimate®
    $197/sqft
    $5,841 Estimated rent

    Home value

    $1,200,700

    $1.14M - $1.27M

    $5,841/mo

    Zestimate® history
    Loading
    Loading...

    Owner options

    List your home for rent

    $5,841/mo

    Rent Zestimate®

    Find your next renter with Zillow Rental Manager. Plus, with online applications, you can quickly screen prospective tenants – for free.

    Learn more

    $5,841/mo

    Rent Zestimate®

    Refinance and save

    $6,277/mo

    Est. payment

    Refinancing to a lower rate could help reduce your monthly payments and save thousands over the life of the loan.

    See today's rates

    $6,277/mo

    Est. payment

    Explore your selling options

    Work with a Zillow partner agent

    Leverage their expertise and Zillow's premium Showcase listings to get your home seen by more buyers.

    Get started

    List with your own agent

    Get your home in front of millions of buyers by listing it on Zillow.

    Learn how to do it

    Sell it yourself

    Take full control of how buyers see your home on Zillow by listing For Sale by Owner (FSBO).

    List your home

    What's special

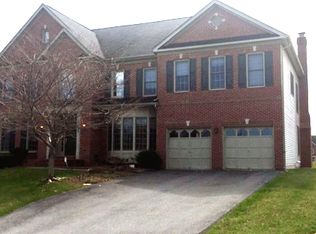
    BACK ON MARKET DUE to NO FAULT of SELLER or HOME CONDITION, PASS INSPECTIONS, APPRAISAL, THIS HUGE HOME IS PRICED AGGRESSIVELY!! MOST HOME FOR THE MONEY!! OPEN & ELEGANT, 4 FINISHED LEVELS w/ a TRADITIONAL & OPEN FLOOR PLAN 5+ BEDROOMS, 5 1/2 FULL BATHS! OVER 6,000 FINISHED SQ FT! DEFINITELY THE MOST HOME FOR THE MONEY! CUL-DE-SAC LIVING W/ LARGE DRIVEWAY & 3 CAR GARAGE. CONVENIENTLY LOCATED JUST OFF ROUTE 29, WITHIN MINUTES SOUTH of COLUMBIA, SHORT DISTANCE AND EAST of MAPLE LAWN, WEST of I-95 AND NORTH of ROUTE 198 - EASY ACCESS to MAJOR TRANSPORTATION ROUTES NICELY NESTLED within the DESIRABLE JAMES TOWN LANDING SUBDIVISION. This home features a 2-STORY FOYER ENTRANCE, HUGE 2-STORY FAMILY ROOM off the kitchen and brick fireplace. FORMAL SEPARATE DINING ROOM w/ crown, chair and picture moldings, SPACIOUS LIVING ROOM, MAIN-LEVEL OFFICE offers privacy with plenty of natural light. Hardwood floors on main level and 2nd level landing/overlooks. Open gourmet kitchen with center island, hardwood floors & BREAKFAST ROOM offer a WALL OF WINDOWS! MASTER BEDROOM is it's own living space! HIS & HER walk-in closets, SITTING ROOM, SUPER BATH with soaking tub, separate shower, HIS & HER vanities! Second master bedroom on BEDROOM LEVEL plus two large naturally lit bedrooms with a JACK & JILL BATHROOM - - HERE'S WHERE YOU'LL GET YOUR MONIES WORTH...a 4TH LEVEL has it's OWN SUITE with a LIVING ROOM, BEDROOM & FULL BATH! This room would be great for any additional family member, guest, AU-PAIR, LIVE-IN ETC. LOWER LEVEL offers ENORMOUS REC ROOM with outside exit. THERE IS ENOUGH SPACE FOR BOTH A THEATER ROOM, ARCADE/BILLIARDS ROOM, FULL BATH ROOM (w/ tub) for GUESTS 2 LARGE UNFINISHED ROOMS allow for additional FINISHED SQ FOOTAGE! A MUST SEE !!!

    This property is off market, which means it's not currently listed for sale or rent on Zillow. This may be different from what's available on other websites or public sources.
    Facts & features

    Interior

    Bedrooms & bathrooms
    • Bedrooms: 5
    • Bathrooms: 6
    • Full bathrooms: 5
    • 1/2 bathrooms: 1
    Heating
    • Forced air
    Cooling
    • Central
    Appliances
    • Included: Dishwasher, Dryer, Microwave, Refrigerator, Trash compactor, Washer
    Features
    • Ceiling Fan(s), Kitchen Island, Pantry, Recessed Lighting, Built-Ins, Dining Area, Eat-in Kitchen, Soaking Tub, Crown Molding, Open Floorplan, Breakfast Area, Kitchen - Table Space, Family Room Off Kitchen, Chair Railings, Curved Staircase, Double/Dual Staircase
    • Flooring: Tile, Carpet, Hardwood
    • Basement: Finished
    • Has fireplace: Yes
    Interior area
    • Total interior livable area: 6,083 sqft
    • Finished area below ground: 1073

    Property

    Parking
    • Parking features: Garage - Attached
    Accessibility
    • Accessibility features: Other
    Features
    • Exterior features: Brick
    Lot
    • Size: 0.37 Acres
    Details
    • Parcel number: 06564526
    • Special conditions: Standard

    Construction

    Type & style
    • Home type: SingleFamily
    • Architectural style: Conventional
    Materials
    • Roof: Other
    Condition
    • Year built: 2002

    Community & HOA

    HOA
    • Has HOA: Yes
    • HOA fee: $100 monthly
    Location
    • Region: Laurel

    Financial & listing details

    • Price per square foot: $197/sqft
    • Tax assessed value: $1,026,800

    Price history

    DateEventPrice
    5/21/2020Sold$800,000+0%$132/sqft
    Source: Public Record Report a problem
    4/6/2020Pending sale$799,999$132/sqft
    Source: Long & Foster Real Estate, Inc. #MDHW273472 Report a problem
    4/3/2020Listed for sale$799,999$132/sqft
    Source: Long & Foster Real Estate, Inc. #MDHW273472 Report a problem
    3/5/2020Pending sale$799,999$132/sqft
    Source: Long & Foster Real Estate, Inc. #MDHW273472 Report a problem
    2/26/2020Price change$799,999-3%$132/sqft
    Source: Long & Foster Real Estate, Inc. #MDHW273472 Report a problem
    2/20/2020Price change$825,000-8.3%$136/sqft
    Source: Long & Foster Real Estate, Inc. #MDHW273472 Report a problem
    1/6/2020Listed for sale$899,900+35.6%$148/sqft
    Source: Long & Foster Real Estate, Inc. #MDHW273472 Report a problem
    6/25/2002Sold$663,755$109/sqft
    Source: Public Record Report a problem

    Public tax history

    YearProperty taxesTax assessment
    2025-- $1,026,800 +8.2%
    2024$10,683 +9%$948,733 +9%
    2023$9,804 +9.8%$870,667 +9.8%
    2022$8,925 +0.8%$792,600 +0.8%
    2021$8,850 +0.8%$786,000 +0.8%
    2020$8,776 +0.9%$779,400 +0.9%
    2019$8,702 -5%$772,800 +2.6%
    2018$9,155 -16.7%$752,900 -2.6%
    2017$10,995 $772,800 +8.4%
    2016-- $713,100
    2015-- $713,100
    2014-- $713,100 -10.7%
    2013-- $798,600
    2012-- $798,600
    2011-- $798,600 -18.4%
    2010-- $978,100 +11%
    2009-- $880,860 +12.4%
    2008-- $783,620 +14.2%
    2007-- $686,380 +7%
    2006-- $641,776 +7.5%
    2005-- $597,173 +8.1%
    2004-- $552,570 +3.3%
    2003-- $534,870 +3.4%
    2002-- $517,170 +589.6%
    2001-- $75,000
    Find assessor info on the county website

    Neighborhood: 20723

    Nearby schools

    GreatSchools rating
    Schools provided by the listing agent
    • Elementary: FULTON
    • Middle: LIME KILN
    • High: RESERVOIR
    • District: HOWARD COUNTY PUBLIC SCHOOL SYSTEM

    Source: The MLS. This data may not be complete. We recommend contacting the local school district to confirm school assignments for this home.

    Get a cash offer in 3 minutes
    Find out how much your home could sell for in as little as 3 minutes with a no-obligation cash offer.
    Estimated market value
    $1,200,700
    Get a cash offer in 3 minutes
    Find out how much your home could sell for in as little as 3 minutes with a no-obligation cash offer.
    Estimated market value
    $1,200,700