Skip main navigation
Sold for $330,000
  • $330,000

    11535 Koth Dr, Linden, MI 48451

    3beds
    1,450sqft
    Single Family Residence
    Built in 1950
    4,356 Square Feet Lot
    $348,000 Zestimate®
    $228/sqft
    $2,713 Estimated rent

    Home value

    $348,000

    $331,000 - $365,000

    $2,713/mo

    Zestimate® history
    Loading
    Loading...

    Owner options

    List your home for rent

    $2,713/mo

    Rent Zestimate®

    Find your next renter with Zillow Rental Manager. Plus, with online applications, you can quickly screen prospective tenants – for free.

    Learn more

    $2,713/mo

    Rent Zestimate®

    Refinance and save

    $2,065/mo

    Est. payment

    Refinancing to a lower rate could help reduce your monthly payments and save thousands over the life of the loan.

    See today's rates

    $2,065/mo

    Est. payment

    Explore your selling options

    Work with a Zillow partner agent

    Leverage their expertise and Zillow's premium Showcase listings to get your home seen by more buyers.

    Get started

    List with your own agent

    Get your home in front of millions of buyers by listing it on Zillow.

    Learn how to do it

    Sell it yourself

    Take full control of how buyers see your home on Zillow by listing For Sale by Owner (FSBO).

    List your home

    What's special

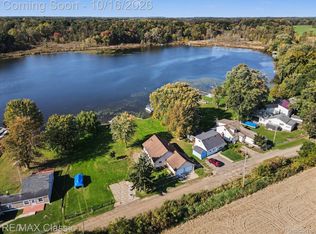
    Discover ALL SPORTS Ryan Lake living at its finest with this fully remodeled 3-bedroom, 2-bathroom gem located within the esteemed Linden School District. Offering 1450 square feet of beautifully redesigned space, this property is fresh from a complete 2024 remodel and is brimming with modern amenities. Step into comfort and style as you are greeted by the warmth of a cozy fireplace and a summer breeze throughout the open floor plan. The kitchen is a chef's dream, featuring new stainless appliances, custom butcher block countertops, and ample space for culinary creations. The master bedroom isn't just a place to rest; it's a retreat, with a walkout to the lake, inviting you to wake up to stunning views every morning. An upstairs balcony extends off a spacious bedroom, offering a peaceful spot to enjoy your magnificent surroundings. With a brand-new boiler, water heater, and heat registers, coupled with spray foam insulation, this home promises energy efficiency and comfort. The new landscaping enhances the property's natural beauty, and the mature shade tree provides a tranquil space to relax on the deck as you gaze upon the lake. Located in a quiet and peaceful neighborhood, this lakeside home is a haven for outdoor enthusiasts, boasting the best fishing in the area. Experience the perfect blend of tranquility and outdoor adventure in this idyllic setting. Don't let this opportunity slip away; make this dream home your reality. We'd love to welcome you to our OPEN HOUSE this Saturday June 29th from 1-3PM. See you there!

    Zillow last checked:

    Listing updated:

    Listed by:

    Thomas Diegel 810-513-4632,

    REMAX Platinum Fenton

    Bought with:

    Thomas Diegel, 125275

    REMAX Platinum Fenton

    Davis Meythaler

    REMAX Platinum Fenton

    Source: MiRealSource,MLS#: 50142613MLS LogoOriginating MLS: East Central Association of REALTORS

    Facts & features

    Interior

    Bedrooms & bathrooms
    • Bedrooms: 3
    • Bathrooms: 2
    • Full bathrooms: 2
    Bedroom 1
    • Level: Entry
    • Area: 240
    • Dimensions: 20 x 12
    Bedroom 2
    • Features: Carpet
    • Level: Second
    • Area: 156
    • Dimensions: 13 x 12
    Bedroom 3
    • Features: Carpet
    • Level: Second
    • Area: 99
    • Dimensions: 11 x 9
    Bathroom 1
    • Level: First
    • Area: 63
    • Dimensions: 9 x 7
    Bathroom 2
    • Level: Second
    • Area: 24
    • Dimensions: 6 x 4
    Great room
    • Level: Entry
    • Area: 340
    • Dimensions: 20 x 17
    Kitchen
    • Level: Entry
    • Area: 180
    • Dimensions: 18 x 10
    Living room
    • Level: Entry
    • Area: 238
    • Dimensions: 17 x 14
    Heating
    • Hot Water, Natural Gas
    Appliances
    • Included: Dishwasher, Disposal, Dryer, Microwave, Range/Oven, Refrigerator, Washer, Gas Water Heater
    Features
    • Flooring: Carpet
    • Basement: Crawl Space
    • Number of fireplaces: 1
    • Fireplace features: Other
    Interior area
    • Total structure area: 1,450
    • Total interior livable area: 1,450 sqft
    • Finished area above ground: 1,450
    • Finished area below ground: 0

    Property

    Features
    • Levels: Two
    • Stories: 2
    • On waterfront: Yes
    • Waterfront features: Waterfront
    • Frontage length: 43
    Lot
    • Size: 4,356 Square Feet
    • Dimensions: 4356
    Details
    • Parcel number: 0303101016
    • Special conditions: Private

    Construction

    Type & style
    • Home type: SingleFamily
    • Architectural style: Traditional
    • Property subtype: Single Family Residence
    Materials
    • Stone, Vinyl Siding
    Condition
    • Year built: 1950

    Utilities & green energy

    • Sewer: Septic Tank
    • Water: Private Well

    Community & HOA

    Community
    • Subdivision: Oakwood Beach
    HOA
    • Has HOA: No
    Location
    • Region: Linden

    Financial & listing details

    • Price per square foot: $228/sqft
    • Tax assessed value: $178,000
    • Annual tax amount: $1,566
    • Date on market: 5/20/2024
    • Cumulative days on market: 73 days
    • Listing agreement: Exclusive Right To Sell
    • Listing terms: Cash,Conventional

    Price history

    DateEventPrice
    11/14/2025Listing removed$3,400$2/sqft
    Source: Zillow Rentals Report a problem
    10/23/2025Listed for rent$3,400$2/sqft
    Source: Zillow Rentals Report a problem
    9/13/2024Sold$330,000-10.2%$228/sqft
    Source: MiRealSource #50142613 Report a problem
    8/5/2024Pending sale$367,500$253/sqft
    Source: MiRealSource #50142613 Report a problem
    6/27/2024Price change$367,500-0.4%$253/sqft
    Source: MiRealSource #50142613 Report a problem
    5/20/2024Listed for sale$369,000+130.6%$254/sqft
    Source: MiRealSource #50142613 Report a problem
    12/29/2023Sold$160,000-20%$110/sqft
    Source: Realcomp II #20230088400 Report a problem
    10/24/2023Pending sale$199,900$138/sqft
    Source: Realcomp II #20230088400 Report a problem
    10/21/2023Listed for sale$199,900$138/sqft
    Source: Realcomp II #20230088400 Report a problem

    Public tax history

    YearProperty taxesTax assessment
    2025-- $89,000 -2.7%
    2024-- $91,500 +11.6%
    2023-- $82,000 +8.2%
    2022-- $75,800 +2.6%
    2021-- $73,900 +1.7%
    2020-- $72,700 +10.8%
    2019$1,427 +91.3%$65,600 +8.8%
    2018$746 $60,300 +9.5%
    2017-- $55,045 -0.8%
    2016-- $55,466 +17.8%
    2014-- $47,092 +7.5%
    2012$1,225 $43,821 -9.5%
    2011-- $48,401 -0.8%
    2010-- $48,775 -13.4%
    2009-- $56,346 -15.2%
    2008-- $66,484
    2007$465 +11.7%--
    2006$416 -40.4%$64,264 +9.2%
    2005$698 -14%$58,826 +22.8%
    2003$812 $47,898 -2.3%
    2002-- $49,024 +13.6%
    2001$783 -0.2%$43,141 +6.4%
    2000$785 $40,554
    Find assessor info on the county website

    Neighborhood: 48451

    Nearby schools

    GreatSchools rating
    Schools provided by the listing agent
    • District: Linden Comm School District

    Source: MiRealSource. This data may not be complete. We recommend contacting the local school district to confirm school assignments for this home.

    Get a cash offer in 3 minutes
    Find out how much your home could sell for in as little as 3 minutes with a no-obligation cash offer.
    Estimated market value
    $348,000
    Get a cash offer in 3 minutes
    Find out how much your home could sell for in as little as 3 minutes with a no-obligation cash offer.
    Estimated market value
    $348,000