Skip main navigation
Pending
  • Price cut: $6.1K (6/16)
    $413,900

    11535 Perkins St, Carmel, IN 46032

    3beds
    2,135sqft
    : 
    Loading
    Get pre-qualified
    Residential, Single Family Residence
    Built in 2002
    5,227 Square Feet Lot
    $-- Zestimate®
    $194/sqft
    $50/mo HOA

    What's special

    Finished basementAdditional half bathroomThree well-appointed bedroomsExpansive deck
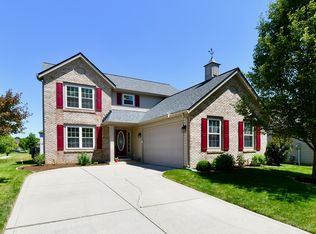
    Discover the charm of 11535 Perkins St, a delightful single-family residence in the heart of Carmel. This property provides an exceptional opportunity for a sophisticated and comfortable lifestyle, blending modern amenities with timeless appeal. With three well-appointed bedrooms, this home offers ample private retreats for all occupants. The three full bathrooms ensure convenience and privacy, while an additional half bathroom provides practical flexibility for guests. With a loft and finished basement too, this residence offers a dynamic layout that caters to both entertaining and everyday living. The expansive deck and common area behind the home are ideal spaces to enjoy outdoor living. BRAND NEW hardwood laminate floors throughout and new carpet in the main-level primary bedroom. Steps away from the Monon Trail and walkable to the Monon Center, Central Park, dining and shopping, it is hard to find a more PRIME location for the price! Award winning Carmel schools: Clay Center Elementary, Creekside Middle and Carmel High. Private direct neighborhood access to the Monon Trail, West Park Playground, Monon Community Center & Nature Preserve.
    32 days
    |
    2,275
    |
    112
    |

    Likely to sell faster than

    Zillow last checked:

    Listing updated:

    Listed by:

    Ashlea Stone 317-363-9420,

    Berkshire Hathaway Home

    Source: MIBOR as distributed by MLS GRID,MLS#: 22104771MLS Logo

      Facts & features

      Interior

      Bedrooms & bathrooms
      • Bedrooms: 3
      • Bathrooms: 4
      • Full bathrooms: 3
      • 1/2 bathrooms: 1
      • Main level bathrooms: 2
      • Main level bedrooms: 1
      Primary bedroom
      • Level: Main
      • Area: 225 Square Feet
      • Dimensions: 15x15
      Bedroom 2
      • Level: Upper
      • Area: 160 Square Feet
      • Dimensions: 16x10
      Bedroom 3
      • Level: Upper
      • Area: 169 Square Feet
      • Dimensions: 13x13
      Dining room
      • Level: Main
      • Area: 110 Square Feet
      • Dimensions: 11x10
      Great room
      • Level: Main
      • Area: 169 Square Feet
      • Dimensions: 13x13
      Kitchen
      • Level: Main
      • Area: 225 Square Feet
      • Dimensions: 15x15
      Loft
      • Level: Upper
      • Area: 156 Square Feet
      • Dimensions: 13x12
      Play room
      • Level: Basement
      • Area: 288 Square Feet
      • Dimensions: 18x16
      Heating
      • Forced Air, Natural Gas
      Cooling
      • Central Air
      Appliances
      • Included: Dishwasher, Dryer, Disposal, Gas Water Heater, MicroHood, Electric Oven, Refrigerator, Washer
      • Laundry: Main Level
      Features
      • Double Vanity, Ceiling Fan(s), Eat-in Kitchen, Pantry, Walk-In Closet(s)
      • Basement: Finished
      • Number of fireplaces: 1
      • Fireplace features: Great Room, Wood Burning
      Interior area
      • Total structure area: 2,135
      • Total interior livable area: 2,135 sqft
      • Finished area below ground: 406

      Property

      Parking
      • Total spaces: 2
      • Parking features: Attached
      • Attached garage spaces: 2
      Features
      • Levels: Two
      • Stories: 2
      • Patio & porch: Deck
      Lot
      • Size: 5,227 Square Feet
      • Features: Sidewalks
      Details
      • Parcel number: 291301001079000018
      • Horse amenities: None

      Construction

      Type & style
      • Home type: SingleFamily
      • Architectural style: Traditional
      • Property subtype: Residential, Single Family Residence
      Materials
      • Brick, Vinyl Siding
      • Foundation: Concrete Perimeter
      Condition
      • New construction: No
      • Year built: 2002

      Utilities & green energy

      • Water: Public

      Community & HOA

      Community
      • Subdivision: Guilford Park
      HOA
      • Has HOA: Yes
      • Amenities included: Insurance, Maintenance
      • Services included: Insurance, Maintenance
      • HOA fee: $149 quarterly
      • HOA phone: 317-875-5600
      Location
      • Region: Carmel

      Financial & listing details

      • Price per square foot: $194/sqft
      • Tax assessed value: $402,200
      • Annual tax amount: $4,048
      • Date on market: 6/4/2026
      • Cumulative days on market: 33 days

        Estimated market value

        Not available

        Estimated sales range

        Not available

        Not available

        Price history

        DateEventPrice
        6/20/2026Pending sale$413,900$194/sqft
        Source: MIBOR as distributed by MLS GRID #22104771 Report a problem
        6/16/2026Price change$413,900-1.5%$194/sqft
        Source: MIBOR as distributed by MLS GRID #22104771 Report a problem
        6/4/2026Listed for sale$420,000+110%$197/sqft
        Source: MIBOR as distributed by MLS GRID #22104771 Report a problem
        8/28/2014Sold$200,000-2.4%$94/sqft
        Source: MIBOR as distributed by MLS GRID #21306212 Report a problem
        8/1/2014Pending sale$204,900$96/sqft
        Source: EASYstreet Realty, Inc. #21306212 Report a problem
        7/27/2014Listed for sale$204,900+7.9%$96/sqft
        Source: EASYstreet Realty, Inc. #21306212 Report a problem
        7/24/2010Listing removed$189,900$89/sqft
        Source: F. C. Tucker Company, Inc #2936538 Report a problem
        6/26/2010Price change$189,900-2.6%$89/sqft
        Source: F. C. Tucker Company, Inc #2936538 Report a problem
        1/23/2010Price change$195,000-2.5%$91/sqft
        Source: F. C. Tucker Company, Inc #2936538 Report a problem
        9/19/2009Price change$199,900-2.4%$94/sqft
        Source: F. C. Tucker Company, Inc #2936538 Report a problem
        7/30/2009Listed for sale$204,900$96/sqft
        Source: F. C. Tucker Company, Inc #2936538 Report a problem

        Public tax history

        YearProperty taxesTax assessment
        2025$4,013 +33.6%$402,200 +8.9%
        2024$3,005 -0.3%$369,400 +24.6%
        2023$3,015 +5.4%$296,400 +8%
        2022$2,860 +11.7%$274,500 +4.8%
        2021$2,561 +4.7%$261,900 +9.3%
        2020$2,446 +18.7%$239,700 +5.1%
        2019$2,061 +0.7%$228,100 +11.1%
        2018$2,046 -4.9%$205,400 +0.3%
        2017$2,151 +12.8%$204,800 -1.8%
        2016$1,907 +5.7%$208,500 +8.9%
        2014$1,805 +0.4%$191,500 +2.1%
        2013$1,797 +0.7%$187,500 +1.2%
        2012$1,785 +18.1%$185,200 +7.7%
        2011$1,511 -4.4%$172,000
        2010$1,580 +14.3%$172,000 -2.8%
        2009$1,383 -10.5%$177,000 -2.2%
        2007$1,546 -15.6%$180,900
        2006$1,832 $180,900 +11.4%
        2005-- $162,400

        Find assessor info on the county website

        Monthly payment

        Est. payment

        Payment breakdown

        Explore the cost of this home by adjusting the details. Changes won't be saved.
        All calculations are estimates and provided by Zillow, Inc. for informational purposes only. Actual amounts may vary.
        HOA fees may include property taxes on listings classified as Co-Ops. Contact the listing agent and/or owner for fee details.
        Mortgage interest rates are dependent on a number of factors, including credit score, down payment, and repayment length. Interest rate data provided by Zillow Group Marketplace, Inc. as of 1/1/1970 from various mortgage lenders with which we have lead or other similar arrangements; the Estimated Payment is an average of those rates.
        See how much you could borrow to make a competitive offer.

        Climate risks

        Neighborhood: 46032

        Getting around

        40 / 100
        Car-Dependent
        65 / 100
        Bikeable

        Nearby schools

        GreatSchools rating
        Schools provided by the listing agent
        • Middle: Creekside Middle School
        • High: Carmel High School

        Source: MIBOR as distributed by MLS GRID. This data may not be complete. We recommend contacting the local school district to confirm school assignments for this home.

        A local agent can set up tours, give advice and negotiate with sellers.

        Browse local experts

        Similar homes

        Skip to the end of the carouselSkip to the beginning of the carousel