Skip main navigation
Closed
  • $302,000

    11535 Settlers Pond Way Unit 2C, Orland Park, IL 60467

    2beds
    1,600sqft
    Condominium, Single Family Residence
    Built in 1998
    -- sqft lot
    $303,400 Zestimate®
    $189/sqft
    $2,892 Estimated rent

    Home value

    $303,400

    $276,000 - $334,000

    $2,892/mo

    Zestimate® history
    Loading
    Loading...

    Owner options

    List your home for rent

    $2,892/mo

    Rent Zestimate®

    Find your next renter with Zillow Rental Manager. Plus, with online applications, you can quickly screen prospective tenants – for free.

    Learn more

    $2,892/mo

    Rent Zestimate®

    Refinance and save

    $2,448/mo

    Est. payment

    Refinancing to a lower rate could help reduce your monthly payments and save thousands over the life of the loan.

    See today's rates

    $2,448/mo

    Est. payment

    Explore your selling options

    Work with a Zillow partner agent

    Leverage their expertise and Zillow's premium Showcase listings to get your home seen by more buyers.

    Get started

    List with your own agent

    Get your home in front of millions of buyers by listing it on Zillow.

    Learn how to do it

    Sell it yourself

    Take full control of how buyers see your home on Zillow by listing For Sale by Owner (FSBO).

    List your home

    What's special

    Stylish new backsplashLarge windowsBright and spacious kitchenSeparate formal dining roomWarm sun-filled atmosphereBlack stainless steel appliancesWalk-in closet
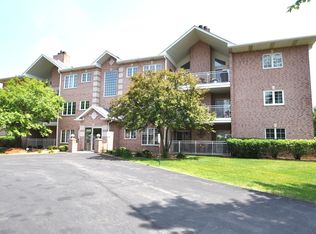
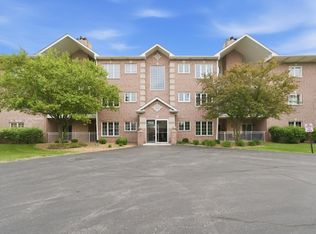
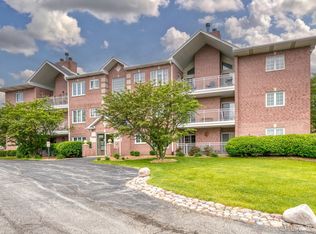
    Lovely 2-bedroom, 2-bath condo in desirable Preserves of Marley Creek. Beautifully updated 2nd-floor unit is located in an elevator building, offering both comfort and convenient access. Bright and spacious kitchen tastefully renovated with a stylish new backsplash, black stainless steel appliances, and a large island that provides additional storage and is perfect for entertaining. Enjoy a separate formal dining room and an expansive living area featuring twin sliding glass doors that fill the home with natural light and provide access to a private balcony overlooking the beautifully maintained courtyard and scenic walking trails. The spacious primary suite features large windows, a walk-in closet, and a private ensuite bath. Wood-look porcelain flooring runs throughout the home, complemented by large windows that create a warm, sun-filled atmosphere. Major updates include windows (2018), furnace (2018), A/C (2018), and hot water heater (2018). This fantastic home also includes a 1-car garage. Ideally located near 179th & Wolf Road, the Preserves of Marley Creek offers scenic, maintenance-free living with access to walking paths, bike trails, a playground, and nearby shopping, dining, and everyday conveniences.

    Zillow last checked:

    Listing updated:

    Listed by:

    Diane Portincaso 630-862-8286,

    Coldwell Banker Real Estate Group

    Bought with:

    Mike McCatty

    Century 21 Circle

    Source: MRED as distributed by MLS GRID,MLS#: 12640324MLS Logo

    Facts & features

    Interior

    Bedrooms & bathrooms
    • Bedrooms: 2
    • Bathrooms: 2
    • Full bathrooms: 2
    Rooms
    • Room types: Foyer, Balcony/Porch/Lanai
    Primary bedroom
    • Features: Flooring (Porcelain Tile), Window Treatments (Blinds), Bathroom (Full, Tub & Separate Shwr)
    • Level: Main
    • Area: 238 Square Feet
    • Dimensions: 17X14
    Bedroom 2
    • Features: Flooring (Porcelain Tile), Window Treatments (Blinds)
    • Level: Main
    • Area: 121 Square Feet
    • Dimensions: 11X11
    Balcony porch lanai
    • Level: Main
    • Area: 119 Square Feet
    • Dimensions: 17X7
    Dining room
    • Features: Flooring (Porcelain Tile)
    • Level: Main
    • Area: 130 Square Feet
    • Dimensions: 13X10
    Foyer
    • Features: Flooring (Porcelain Tile)
    • Level: Main
    • Area: 84 Square Feet
    • Dimensions: 14X6
    Kitchen
    • Features: Kitchen (Island, Granite Counters), Flooring (Ceramic Tile), Window Treatments (Blinds)
    • Level: Main
    • Area: 210 Square Feet
    • Dimensions: 15X14
    Laundry
    • Features: Flooring (Linoleum)
    • Level: Main
    • Area: 90 Square Feet
    • Dimensions: 10X9
    Living room
    • Features: Flooring (Porcelain Tile), Window Treatments (Blinds)
    • Level: Main
    • Area: 304 Square Feet
    • Dimensions: 19X16
    Heating
    • Natural Gas, Forced Air
    Cooling
    • Central Air
    Appliances
    • Included: Range, Microwave, Dishwasher, Refrigerator, Washer, Dryer, Stainless Steel Appliance(s)
    • Laundry: Washer Hookup, Gas Dryer Hookup, In Unit, Sink
    Features
    • Elevator, Walk-In Closet(s)
    • Doors: Sliding Glass Door(s)
    • Basement: None
    • Number of fireplaces: 1
    • Fireplace features: Gas Log, Gas Starter, Living Room
    Interior area
    • Total structure area: 0
    • Total interior livable area: 1,600 sqft

    Property

    Parking
    • Total spaces: 1
    • Parking features: Garage Door Opener, Yes, Garage Owned, Detached, Garage
    • Garage spaces: 1
    • Has uncovered spaces: Yes
    Accessibility
    • Accessibility features: No Disability Access
    Features
    • Exterior features: Balcony
    Details
    • Parcel number: 27314040221091
    • Special conditions: None

    Construction

    Type & style
    • Home type: Condo
    • Property subtype: Condominium, Single Family Residence
    Materials
    • Brick
    • Roof: Asphalt
    Condition
    • New construction: No
    • Year built: 1998

    Utilities & green energy

    • Sewer: Public Sewer
    • Water: Lake Michigan

    Community & HOA

    HOA
    • Has HOA: Yes
    • Amenities included: Elevator in Residence, Security Door Lock(s)
    • Services included: Insurance, Exterior Maintenance, Lawn Care, Scavenger, Snow Removal
    • HOA fee: $300 monthly
    Location
    • Region: Orland Park

    Financial & listing details

    • Price per square foot: $189/sqft
    • Annual tax amount: $4,413
    • Date on market: 5/9/2026
    • Listing terms: Cash
    • Ownership: Condo

    Price history

    DateEventPrice
    7/16/2026Sold$302,000-2.3%$189/sqft
    Source: MRED as distributed by MLS GRID #12640324 Report a problem
    7/1/2026Contingent$309,000$193/sqft
    Source: MRED as distributed by MLS GRID #12640324 Report a problem
    5/29/2026Price change$309,000-3.1%$193/sqft
    Source: MRED as distributed by MLS GRID #12640324 Report a problem
    5/9/2026Listed for sale$319,000$199/sqft
    Source: MRED as distributed by MLS GRID #12640324 Report a problem

    Public tax history

    Tax history is unavailable.

    Neighborhood: 60467

    Nearby schools

    GreatSchools rating
    Schools provided by the listing agent
    • Elementary: Meadow Ridge School
    • Middle: Century Junior High School
    • High: Carl Sandburg High School
    • District: 135

    Source: MRED as distributed by MLS GRID. This data may not be complete. We recommend contacting the local school district to confirm school assignments for this home.

    Get a cash offer in 3 minutes
    Find out how much your home could sell for in as little as 3 minutes with a no-obligation cash offer.
    Estimated market value
    $303,400
    Get a cash offer in 3 minutes
    Find out how much your home could sell for in as little as 3 minutes with a no-obligation cash offer.
    Estimated market value
    $303,400