Skip main navigation
Sold for $557,500
  • Tax assessed value
    $557,500

    11535 Vista Club Dr, Louisville, KY 40291

    4beds
    4,095sqft
    Single Family Residence
    Built in 2006
    0.34 Acres Lot
    $578,500 Zestimate®
    $136/sqft
    $3,885 Estimated rent

    Home value

    $578,500

    $550,000 - $607,000

    $3,885/mo

    Zestimate® history
    Loading
    Loading...

    Owner options

    List your home for rent

    $3,885/mo

    Rent Zestimate®

    Find your next renter with Zillow Rental Manager. Plus, with online applications, you can quickly screen prospective tenants – for free.

    Learn more

    $3,885/mo

    Rent Zestimate®

    Refinance and save

    $4,412/mo

    Est. payment

    Refinancing to a lower rate could help reduce your monthly payments and save thousands over the life of the loan.

    See today's rates

    $4,412/mo

    Est. payment

    Explore your selling options

    Work with a Zillow partner agent

    Leverage their expertise and Zillow's premium Showcase listings to get your home seen by more buyers.

    Get started

    List with your own agent

    Get your home in front of millions of buyers by listing it on Zillow.

    Learn how to do it

    Sell it yourself

    Take full control of how buyers see your home on Zillow by listing For Sale by Owner (FSBO).

    List your home

    What's special

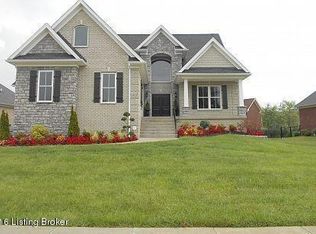
    Are you excited for summer? Come and check out this stunning 4-bedroom, 3.5-bathroom home that boasts a fantastic outdoor space and is located in close proximity to the neighborhood's recreational facilities such as a pool and tennis court. This home has an open floor plan with vaulted ceilings and large windows that make it perfect for hosting guests. The eat-in kitchen with a hearth room is excellent for smaller groups, while the great room and formal dining room are perfect for larger gatherings. The first-floor primary bedroom is a haven of peace after a long day, with its luxurious bathroom that features a double vanity, soaking tub, and a separate shower. Upstairs, the spacious bedrooms and full bathroom offer enough room for a growing family or visitors. The recently finished basem The recently finished basement has a bar, room for a pool table, and a TV area. A separate office and a full bathroom work perfectly for work-from-home scenarios. Outside the newly painted deck overlooks the flat fully fenced backyard with professional landscaping. Call today for your private showing! This home won't last long!

    Zillow last checked:

    Listing updated:

    Listed by:

    Shaw Solomon 502-417-3375,

    Rainey, Allen & Shaw REALTORS

    Bought with:

    Anh H Nguyen, 245848

    Home Link Realtor

    Source: Metro Search Inc. LLC DBA Apex MLS,MLS#: 1657003MLS Logo

    Facts & features

    Interior

    Bedrooms & bathrooms
    • Bedrooms: 4
    • Bathrooms: 4
    • Full bathrooms: 3
    • 1/2 bathrooms: 1
    Primary bedroom
    • Level: First
    Bedroom
    • Level: Second
    Bedroom
    • Level: Second
    Bedroom
    • Level: Second
    Primary bathroom
    • Level: First
    Half bathroom
    • Level: First
    Full bathroom
    • Level: Second
    Full bathroom
    • Level: Basement
    Dining room
    • Level: First
    Family room
    • Level: First
    Great room
    • Level: First
    Great room
    • Level: Basement
    Kitchen
    • Level: First
    Laundry
    • Level: First
    Office
    • Level: Basement
    Heating
    • Forced Air, Natural Gas
    Cooling
    • Central Air
    Features
    • Basement: Partially Finished
    • Has fireplace: No
    Interior area
    • Total structure area: 2,700
    • Total interior livable area: 4,095 sqft
    • Finished area above ground: 2,700
    • Finished area below ground: 1,395

    Property

    Parking
    • Total spaces: 2
    • Parking features: Entry Side
    • Garage spaces: 2
    Features
    • Stories: 2
    • Patio & porch: Deck, Porch
    • Exterior features: Tennis Court(s)
    • Pool features: Association
    • Fencing: Full
    Lot
    • Size: 0.34 Acres
    Details
    • Parcel number: 375003550000

    Construction

    Type & style
    • Home type: SingleFamily
    • Architectural style: Traditional
    • Property subtype: Single Family Residence
    Materials
    • Brick Veneer
    • Foundation: Concrete Perimeter
    • Roof: Shingle
    Condition
    • Year built: 2006

    Utilities & green energy

    • Sewer: Public Sewer
    • Water: Public
    • Utilities for property: Natural Gas Connected

    Community & HOA

    Community
    • Subdivision: Little Spring Farm
    HOA
    • Has HOA: Yes
    • Amenities included: Clubhouse, Pool
    • HOA fee: $975 annually
    Location
    • Region: Louisville

    Financial & listing details

    • Price per square foot: $136/sqft
    • Tax assessed value: $557,500
    • Annual tax amount: $6,250
    • Date on market: 3/21/2024

    Price history

    DateEventPrice
    6/24/2024Sold$557,500-2%$136/sqft
    Source: Metro Search Inc. LLC DBA Apex MLS #1657003 Report a problem
    6/3/2024Pending sale$569,000$139/sqft
    Source: Metro Search Inc. LLC DBA Apex MLS #1657003 Report a problem
    5/24/2024Contingent$569,000$139/sqft
    Source: Metro Search Inc. LLC DBA Apex MLS #1657003 Report a problem
    5/16/2024Price change$569,000-1%$139/sqft
    Source: Metro Search Inc. LLC DBA Apex MLS #1657003 Report a problem
    4/17/2024Price change$575,000-2.4%$140/sqft
    Source: Metro Search Inc. LLC DBA Apex MLS #1657003 Report a problem
    3/22/2024Listed for sale$589,000+82.9%$144/sqft
    Source: Metro Search Inc. LLC DBA Apex MLS #1657003 Report a problem
    8/23/2011Sold$322,000-13%$79/sqft
    Source: Public Record Report a problem
    6/19/2008Sold$370,000$90/sqft
    Source: Public Record Report a problem

    Public tax history

    YearProperty taxesTax assessment
    2025$6,250 +55.3%$557,500 +58.6%
    2024$4,024 -2.8%$351,460
    2023$4,140 -0.3%$351,460
    2022$4,154 +1.9%$351,460 +9.1%
    2021$4,075 +7.5%$322,160
    2020$3,792 $322,160
    2019$3,792 +9.9%$322,160
    2018$3,449 $322,160
    2017$3,449 +7.1%$322,160 +0%
    2013$3,220 -9.4%$322,000 -9.4%
    2011$3,553 -4%$355,250 -4%
    2010$3,700 $370,000
    2009$3,700 $370,000 -2.9%
    2007-- $380,970 +3744.3%
    2006-- $9,910
    Find assessor info on the county website

    Neighborhood: Fern Creek

    Nearby schools

    GreatSchools rating
    Sell for more on Zillow
    Get a Zillow Showcase℠ listing at no additional cost and you could sell for .
    $578,500
    2% more
    +$11,570
    With Zillow Showcase(estimated)
    $590,070
    Sell for more on Zillow
    Get a Zillow Showcase℠ listing at no additional cost and you could sell for .
    $578,500
    2% more
    +$11,570
    With Zillow Showcase(estimated)
    $590,070