This home was finished in 2021 by Gallery Homes and is perfect for growing households, multi-generational living or even working from home! Entering the home, you'll love the open floorplan and abundance of windows that allow for the rooms to be filled with natural light, which are made to feel even larger with the high ceilings throughout the home. The kitchen is truly the heart of this home, which has enough cabinets and countertop space to satisfy a pampered chef and hide all your kitchen gadgetry neatly away. When hosting, you'll love cooking in the open kitchen, where you can easily keep the conversation going with guests at the island, in the living room or dining area, all while you impress them with your culinary skills on the 5-burner gas-range or in the convection oven. The large walk-in pantry means you can feed your army and store it all away, neatly behind the pantry door and meal prep is made more comfortable with the raised kitchen island height, bringing your knife-work closer to you. This smartly configured floorplan means you and your housemates can enjoy time together, while maintaining privacy and quiet in the bedrooms, with 2 of the bedrooms having en-suite bathrooms. The primary bedroom is an oversized retreat, complete with a large ensuite bathroom, dual-sink vanity, walk-in shower and dual closets- one of which is a walk-in closet. Located on the Western edge of Desert Hot Springs, Skyborne is a master-planned community with Lennar actively building and finishing the neighboring tracts. The Skyborne community features large, lush green grassy areas, two community pools/spas, a playground, a dog park, BBQ/picnic area for enjoying long weekends near the pools, regular security patrol and soon to be gated/controlled access. All of this is located just a short drive from Palm Springs, Indio or Joshua Tree and all the festivals, tours and tournaments that are hosted and stop throughout the Coachella Valley all year long- make your move smarter, not harder!
Sold for $425,425
Listed by: Waikool Homes • XOEL PAMOS • Contact: 424-234-9653
Bought with: Real Broker
$425,425
11535 W Starcross Dr, Desert Hot Springs, CA 92240
3beds
1,679sqft
Single Family Residence
Built in 2021
6,534 Square Feet Lot
$435,100 Zestimate®
$253/sqft
$2,816 Estimated rent
Home value
$435,100
$409,000 - $461,000
$2,816/mo
Zestimate® history
Owner options
List your home for rent
$2,816/mo
Rent Zestimate®
Find your next renter with Zillow Rental Manager. Plus, with online applications, you can quickly screen prospective tenants – for free.
$2,816/mo
Rent Zestimate®
Refinance and save
$2,855/mo
Est. payment
Refinancing to a lower rate could help reduce your monthly payments and save thousands over the life of the loan.
$2,855/mo
Est. payment
Explore your selling options
Work with a Zillow partner agent
Leverage their expertise and Zillow's premium Showcase listings to get your home seen by more buyers.
Get startedList with your own agent
Get your home in front of millions of buyers by listing it on Zillow.
Learn how to do itSell it yourself
Take full control of how buyers see your home on Zillow by listing For Sale by Owner (FSBO).
List your homeWhat's special
Master-planned communityPicnic areaDog parkOpen kitchenEn-suite bathroomsOversized retreatJoshua tree
Zillow last checked:
Listing updated:
Listed by:
XOEL PAMOS DRE #02007475 424-234-9653,
Waikool Homes,
Co-Listing Agent: TONY ROSAS DRE #02021847,
Waikool Homes
Bought with:
Robert Zuniga, DRE #02100561
Real Broker
Source: CRMLS,MLS#: EV23222935 Originating MLS: California Regional MLS
Originating MLS: California Regional MLSFacts & features
Interior
Bedrooms & bathrooms
- Bedrooms: 3
- Bathrooms: 3
- Full bathrooms: 3
- Main level bathrooms: 3
- Main level bedrooms: 3
Rooms
- Room types: Entry/Foyer, Family Room, Kitchen, Laundry, Primary Bathroom, Primary Bedroom, Other, Pantry, Utility Room, Dining Room
Primary bedroom
- Features: Main Level Primary
Primary bedroom
- Features: Primary Suite
Bathroom
- Features: Bathroom Exhaust Fan, Closet, Dual Sinks, Low Flow Plumbing Fixtures, Stone Counters, Tub Shower, Walk-In Shower
Kitchen
- Features: Kitchen Island, Kitchen/Family Room Combo, Quartz Counters, Walk-In Pantry
Other
- Features: Walk-In Closet(s)
Heating
- Central, Natural Gas
Cooling
- Central Air
Appliances
- Included: Convection Oven, Dishwasher, Exhaust Fan, Freezer, Disposal, Gas Oven, Gas Range, Gas Water Heater, High Efficiency Water Heater, Hot Water Circulator, Microwave, Refrigerator, Self Cleaning Oven, Tankless Water Heater, Water To Refrigerator, Dryer, Washer
- Laundry: Inside, Laundry Room
Features
- Breakfast Bar, Ceiling Fan(s), Separate/Formal Dining Room, High Ceilings, Open Floorplan, Pantry, Quartz Counters, Recessed Lighting, Unfurnished, Main Level Primary, Primary Suite, Utility Room, Walk-In Pantry, Walk-In Closet(s)
- Flooring: Vinyl
- Doors: Mirrored Closet Door(s), Sliding Doors
- Windows: Blinds, Custom Covering(s), Double Pane Windows, Drapes, ENERGY STAR Qualified Windows, Plantation Shutters, Screens
- Has fireplace: No
- Fireplace features: None
- Common walls with other units/homes: No Common Walls
Interior area
- Total interior livable area: 1,679 sqft
Property
Parking
- Total spaces: 4
- Parking features: Concrete, Direct Access, Door-Single, Driveway, Driveway Up Slope From Street, Garage Faces Front, Garage, Private
- Attached garage spaces: 2
- Uncovered spaces: 2
Accessibility
- Accessibility features: No Stairs
Features
- Levels: One
- Stories: 1
- Entry location: Main floor
- Patio & porch: Concrete, Covered, Front Porch, Open, Patio
- Exterior features: Lighting
- Pool features: Community, In Ground, Association
- Has spa: Yes
- Spa features: Association, Community, In Ground
- Fencing: Block,Excellent Condition,Security,Vinyl
- Has view: Yes
- View description: City Lights, Desert, Hills, Mountain(s), Panoramic, Peek-A-Boo, Valley
Lot
- Size: 6,534 Square Feet
- Features: 0-1 Unit/Acre, Back Yard, Desert Back, Drip Irrigation/Bubblers, Sprinklers In Rear, Lawn, Landscaped, Near Park, Rectangular Lot, Secluded, Yard
Details
- Parcel number: 667250009
- Special conditions: Standard
Construction
Type & style
- Home type: SingleFamily
- Architectural style: Mediterranean
- Property subtype: Single Family Residence
Materials
- Drywall, Concrete, Stucco
- Foundation: Slab
- Roof: Tile
Condition
- Turnkey
- New construction: No
- Year built: 2021
Utilities & green energy
- Sewer: Public Sewer
- Water: Public
- Utilities for property: Cable Available, Electricity Connected, Natural Gas Connected, Phone Available, Sewer Connected, Underground Utilities, Water Connected
Community & HOA
Community
- Features: Dog Park, Foothills, Gutter(s), Storm Drain(s), Street Lights, Suburban, Gated, Park, Pool
- Security: Security System, Fire Sprinkler System, Security Gate, Gated Community, 24 Hour Security, Smoke Detector(s)
- Subdivision: Skyborne (34020)
HOA
- Has HOA: Yes
- Amenities included: Call for Rules, Controlled Access, Dog Park, Outdoor Cooking Area, Barbecue, Picnic Area, Playground, Pool, Spa/Hot Tub, Security
- HOA fee: $135 monthly
- HOA name: Skyborne HOA
- HOA phone: 760-346-1161
Location
- Region: Desert Hot Springs
Financial & listing details
- Price per square foot: $253/sqft
- Tax assessed value: $442,610
- Date on market: 12/9/2023
- Cumulative days on market: 30 days
- Listing terms: Cash,Conventional,FHA,Lease Option,VA Loan
- Inclusions: Washer, Dryer, Fridge in kitchen, fridge in garage.
Price history
| Date | Event | Price |
|---|---|---|
| 4/30/2024 | Sold | $425,425$253/sqft |
Source:  CRMLS #EV23222935 Report a problem CRMLS #EV23222935 Report a problem | ||
| 1/8/2024 | Contingent | $425,425$253/sqft |
Source: CRMLS #EV23222935 Report a problem | ||
| 12/19/2023 | Listed for sale | $425,425$253/sqft |
Source: CRMLS #EV23222935 Report a problem | ||
| 12/16/2023 | Contingent | $425,425$253/sqft |
Source: CRMLS #EV23222935 Report a problem | ||
| 12/9/2023 | Listed for sale | $425,425-2%$253/sqft |
Source: CRMLS #EV23222935 Report a problem | ||
| 1/1/2023 | Listing removed | -- |
Source:  CLAW #22-184879 Report a problem CLAW #22-184879 Report a problem | ||
| 12/8/2022 | Pending sale | $434,000$258/sqft |
Source: CLAW #22-184879 Report a problem | ||
| 11/22/2022 | Price change | $434,000-1.4%$258/sqft |
Source: CLAW #22-184879 Report a problem | ||
| 10/24/2022 | Price change | $439,999-0.9%$262/sqft |
Source: CLAW #22-184879 Report a problem | ||
| 9/21/2022 | Price change | $444,000-1.3%$264/sqft |
Source: CLAW #22-184879 Report a problem | ||
| 8/16/2022 | Listed for sale | $450,000$268/sqft |
Source: CLAW #22-184879 Report a problem | ||
| 8/9/2022 | Contingent | $450,000$268/sqft |
Source: CLAW #22-184879 Report a problem | ||
| 8/1/2022 | Listed for sale | $450,000+33.9%$268/sqft |
Source: CLAW #22-184879 Report a problem | ||
| 3/31/2021 | Sold | $336,000$200/sqft |
Source: Public Record Report a problem | ||
Public tax history
| Year | Property taxes | Tax assessment |
|---|---|---|
| 2026 | -- | $442,610 +2% |
| 2025 | $7,713 +10.8% | $433,933 +21.9% |
| 2024 | $6,964 -0.7% | $356,073 +2% |
| 2023 | $7,014 +1.3% | $349,092 +2% |
| 2022 | $6,924 +55.6% | $342,248 +127.4% |
| 2021 | $4,450 +248.2% | $150,518 +813.6% |
| 2020 | $1,278 -6.7% | $16,476 +2% |
| 2019 | $1,370 +0.6% | $16,153 +2% |
| 2018 | $1,362 +1.2% | $15,837 +2% |
| 2017 | $1,346 | $15,527 +2% |
| 2016 | $1,346 +1.5% | $15,223 +1.5% |
| 2015 | $1,326 +0.3% | $14,996 +2% |
| 2014 | $1,322 | $14,703 +0.4% |
| 2013 | -- | $14,638 +2% |
| 2012 | -- | $14,351 +2% |
| 2011 | -- | $14,070 +0.7% |
| 2010 | -- | $13,966 -0.2% |
| 2009 | -- | $14,000 -75.1% |
| 2008 | -- | $56,308 -76.7% |
| 2007 | -- | $241,204 |
Find assessor info on the county website
Neighborhood: 92240
Nearby homes
- $393,3003 bd3 ba1.6k sqft11527 W Starcross Dr, Desert Hot Springs, CA 92240Off Market
- $480,0003 bd3 ba2k sqft11549 W Starcross Dr, Desert Hot Springs, CA 92240Sold
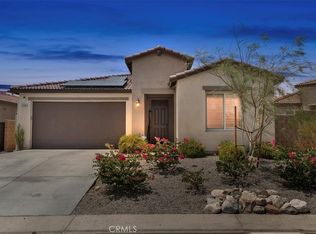
- $397,8003 bd3 ba1.6k sqft11555 W Starcross Dr, Desert Hot Springs, CA 92240Off Market
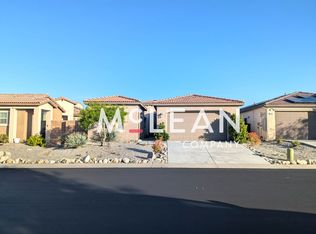
- $428,7003 bd3 ba2k sqft11515 W Starcross Dr, Desert Hot Springs, CA 92240Off Market
- $423,6003 bd3 ba1.6k sqft11569 W Starcross Dr, Desert Hot Springs, CA 92240Off Market
- $433,0003 bd3 ba2k sqft11514 W Starcross Dr, Desert Hot Springs, CA 92240Off Market
- $423,3002 bd2 ba1.6k sqft11530 W Starcross Dr, Desert Hot Springs, CA 92240Off Market
- $404,4003 bd3 ba1.6k sqft11503 W Starcross Dr, Desert Hot Springs, CA 92240Off Market
Nearby schools
GreatSchools rating
- 3/10Bella Vista Elementary SchoolGrades: K-5Distance: 3.6 mi
- 2/10Painted Hills Middle SchoolGrades: 6-8Distance: 3.4 mi
- 3/10Desert Hot Springs High SchoolGrades: 9-12Distance: 3.3 mi
Schools provided by the listing agent
- High: Desert Hot Springs
Source: CRMLS. This data may not be complete. We recommend contacting the local school district to confirm school assignments for this home.
Get a cash offer in 3 minutes
Find out how much your home could sell for in as little as 3 minutes with a no-obligation cash offer.
Estimated market value
$435,100
Get a cash offer in 3 minutes
Find out how much your home could sell for in as little as 3 minutes with a no-obligation cash offer.
Estimated market value
$435,100
- California
- Riverside County
- Desert Hot Springs
- 92240
- 11535 W Starcross Dr
Nearby cities
Nearby zip codes
Other Desert Hot Springs Topics
- Apartments for Rent in 92240
- Houses for Sale in 92240
- Houses for Rent in 92240
- 92240 Real Estate
- Desert Hot Springs Condos
- Houses for Sale in Desert Hot Springs
- Newest Listings in Desert Hot Springs
- Desert Hot Springs Home Values
- Desert Hot Springs Real Estate Agents
- Desert Hot Springs Refinance
- Desert Hot Springs Mortgage Rates
