Skip main navigation
Closed
  • $664,860

    11536 19th St NE, Saint Michael, MN 55376

    3beds
    2,938sqft
    Single Family Residence
    Built in 2025
    9,456 Square Feet Lot
    $672,800 Zestimate®
    $226/sqft
    $3,453 Estimated rent

    Home value

    $672,800

    $619,000 - $733,000

    $3,453/mo

    Zestimate® history
    Loading
    Loading...

    Owner options

    List your home for rent

    $3,453/mo

    Rent Zestimate®

    Find your next renter with Zillow Rental Manager. Plus, with online applications, you can quickly screen prospective tenants – for free.

    Learn more

    $3,453/mo

    Rent Zestimate®

    Refinance and save

    $4,193/mo

    Est. payment

    Refinancing to a lower rate could help reduce your monthly payments and save thousands over the life of the loan.

    See today's rates

    $4,193/mo

    Est. payment

    Explore your selling options

    Work with a Zillow partner agent

    Leverage their expertise and Zillow's premium Showcase listings to get your home seen by more buyers.

    Get started

    List with your own agent

    Get your home in front of millions of buyers by listing it on Zillow.

    Learn how to do it

    Sell it yourself

    Take full control of how buyers see your home on Zillow by listing For Sale by Owner (FSBO).

    List your home

    What's special

    Electric fireplaceCenter islandOpen-concept designVaulted ceilingVersatile flex roomSecondary bedroomsEn-suite bathroom
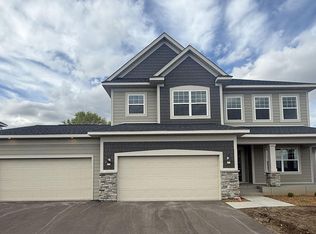
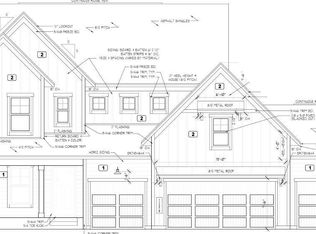
    The single-story floorplan maximizes both privacy and connection. Highlights include 3 bedrooms, 2.5 bathrooms, a den, and a 3-car garage. The open-concept design creates seamless flow between living areas, making it perfect for family gatherings and entertaining guests. You'll love the kitchen, which features brand new appliances, a center island, a large pantry, and quartz countertops. The family room is sure to impress as well with its vaulted ceiling and electric fireplace. The adjacent owner's suite features an en-suite bathroom with a double-sink vanity and a large walk-in closet. In the finished lookout basement, you'll find a massive recreation room, the secondary bedrooms, a versatile flex room, and a full bathroom. ' Located in the desirable St. Michael area, this home offers excellent proximity to beautiful parks and recreational opportunities. The neighborhood provides a welcoming environment with easy access to outdoor activities and green spaces for the whole family to enjoy.

    Zillow last checked:

    Listing updated:

    Listed by:

    Mitch Rosengren 612-719-2324,

    M/I Homes

    Bought with:

    NON-RMLS

    Non-MLS

    Source: NorthstarMLS as distributed by MLS GRID,MLS#: 6803289MLS Logo

    Facts & features

    Interior

    Bedrooms & bathrooms
    • Bedrooms: 3
    • Bathrooms: 3
    • Full bathrooms: 1
    • 3/4 bathrooms: 1
    • 1/2 bathrooms: 1
    Bedroom
    • Level: Main
    • Area: 208 Square Feet
    • Dimensions: 13 x 16
    Bedroom 2
    • Level: Lower
    • Area: 143 Square Feet
    • Dimensions: 11 x 13
    Bedroom 3
    • Level: Lower
    • Area: 143 Square Feet
    • Dimensions: 11 x 13
    Den
    • Level: Lower
    • Area: 132 Square Feet
    • Dimensions: 11 x 12
    Dining room
    • Level: Main
    • Area: 135 Square Feet
    • Dimensions: 10. x 13.5
    Family room
    • Level: Main
    • Area: 264 Square Feet
    • Dimensions: 16.5 x 16
    Flex room
    • Level: Lower
    • Area: 76 Square Feet
    • Dimensions: 8 x 9.5
    Kitchen
    • Level: Main
    • Area: 165 Square Feet
    • Dimensions: 10. x 16.5
    Recreation room
    • Level: Lower
    • Area: 522.75 Square Feet
    • Dimensions: 20.5 x 25.5
    Heating
    • Forced Air, Fireplace(s)
    Cooling
    • Central Air
    Appliances
    • Included: Dishwasher, Microwave, Range, Refrigerator
    • Laundry: Laundry Room, Main Level
    Features
    • Basement: Daylight,Drain Tiled,Finished,Concrete
    • Number of fireplaces: 1
    • Fireplace features: Electric
    Interior area
    • Total structure area: 2,938
    • Total interior livable area: 2,938 sqft
    • Finished area above ground: 1,716
    • Finished area below ground: 1,222

    Property

    Parking
    • Total spaces: 3
    • Parking features: Attached
    • Attached garage spaces: 3
    Accessibility
    • Accessibility features: None
    Features
    • Levels: One
    • Stories: 1
    Lot
    • Size: 9,456 Square Feet
    • Dimensions: 66 x 130 x 66 x `30
    Details
    • Foundation area: 1716
    • Parcel number: 114423001060
    • Zoning description: Residential-Single Family

    Construction

    Type & style
    • Home type: SingleFamily
    • Property subtype: Single Family Residence
    Materials
    • Roof: Age 8 Years or Less,Architectural Shingle
    Condition
    • New construction: Yes
    • Year built: 2025
    Details
    • Builder name: HANS HAGEN HOMES AND M/I HOMES

    Utilities & green energy

    • Gas: Natural Gas
    • Sewer: City Sewer/Connected
    • Water: City Water/Connected

    Community & HOA

    Community
    • Subdivision: Riverview Preserve
    HOA
    • Has HOA: Yes
    • Services included: Other, Professional Mgmt, Sanitation, Shared Amenities
    • HOA fee: $82 monthly
    • HOA name: Sharper Management
    • HOA phone: 952-224-4777
    Location
    • Region: Saint Michael

    Financial & listing details

    • Price per square foot: $226/sqft
    • Date on market: 10/13/2025
    • Cumulative days on market: 14 days

    Price history

    DateEventPrice
    1/14/2026Sold$664,860$226/sqft
    Source: NorthstarMLS as distributed by MLS GRID #6803289 Report a problem
    10/27/2025Pending sale$664,860$226/sqft
    Source: NorthstarMLS as distributed by MLS GRID #6803289 Report a problem
    9/12/2025Listed for sale$664,860$226/sqft
    Source: M/I Homes Report a problem

    Public tax history

    Tax history is unavailable.

    Neighborhood: 55376

    Nearby schools

    GreatSchools rating
    Get a cash offer in 3 minutes
    Find out how much your home could sell for in as little as 3 minutes with a no-obligation cash offer.
    Estimated market value
    $672,800
    Get a cash offer in 3 minutes
    Find out how much your home could sell for in as little as 3 minutes with a no-obligation cash offer.
    Estimated market value
    $672,800